
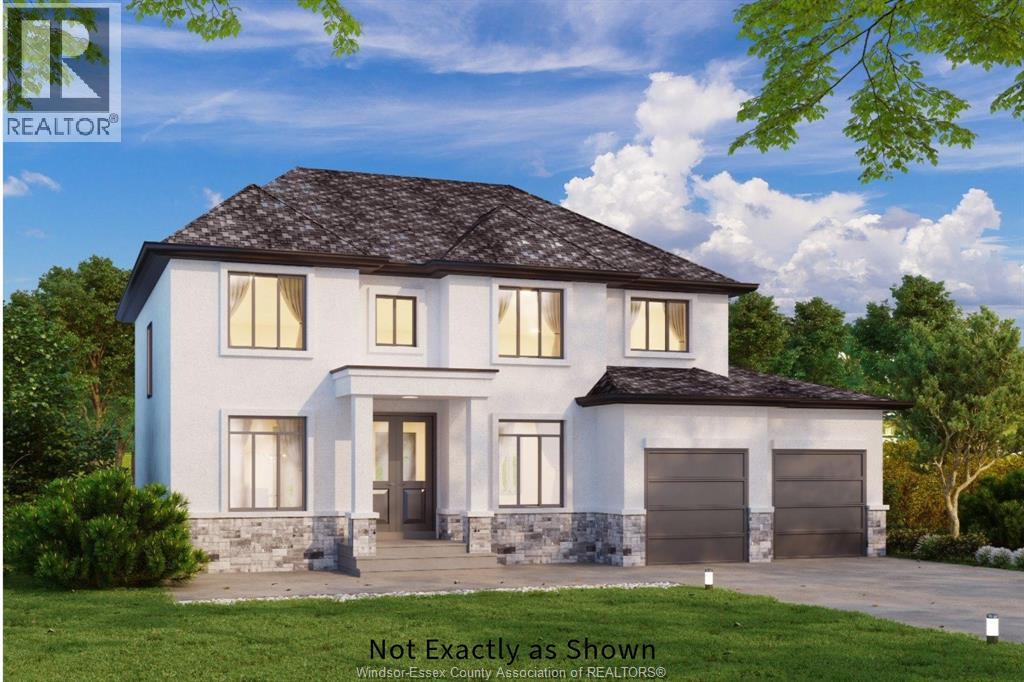
1904 Sannita Avenue
Kingsville, Ontario
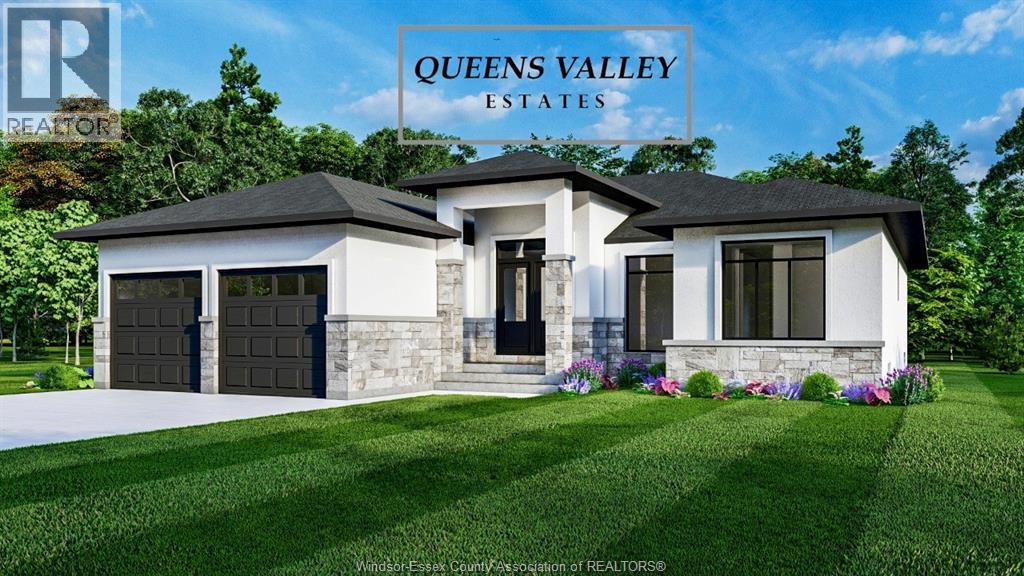
Discover modern 2-Storey ""Brooklyn"" model home in Queens Valley Estates. This new build features spacious open-concept main floor layout, 5 bedrooms, 2.5 baths, and a double car garage featuring a stylish third garage door to the backyard for elegant entertaining. Main floor bedroom can be used as an office space, gourmet kitchen showcases custom cabinetry, quartz countertops, and premium finishes that define sophistication. The primary ensuite offers a spa-inspired retreat with his & her sinks, glass shower, and freestanding tub. Optional finished basement with grade entry adds potential for future rental suite. Every element blends comfort and style, with customization options to suit your lifestyle. Construction starting soon-contact the listing agent for floor plans and build options. Additional lots and home styles available. (id:30130)
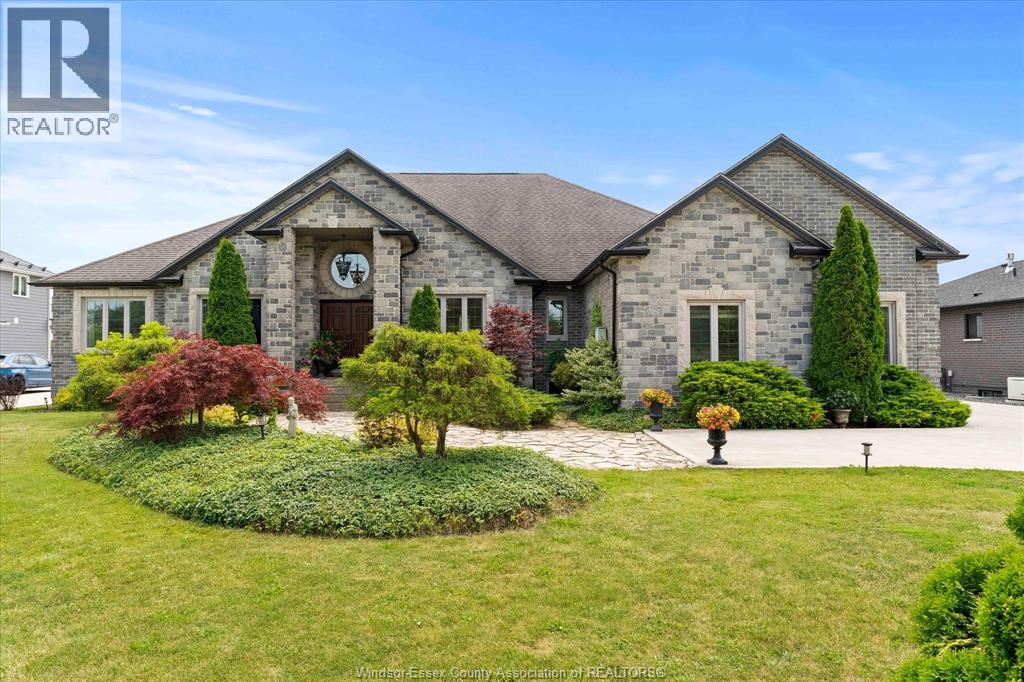
412 County Rd 2
Lakeshore, Ontario
Nestled on approximately 1.61 private acres just minutes from Belle River and steps from the shores of Lake St. Clair, this exceptional custom-built ranch offers the perfect blend of luxury, privacy, and peaceful country living. Boasting approximately 3,000 sq. ft. above grade, this meticulously crafted home features premium stone construction, spacious principal rooms, and quality finishes throughout. The expansive finished lower level provides outstanding additional living space with endless possibilities for entertaining, recreation, or multigenerational living. Designed for year-round comfort and energy efficiency, the home is equipped with a geothermal heating and cooling system. Enjoy the tranquility of a private estate setting while remaining just minutes from marinas, golf courses, shopping, dining, schools, and all the amenities Belle River has to offer. A rare opportunity to own a prestigious country property in one of Essex County's most desirable waterfront communities. (id:30130)
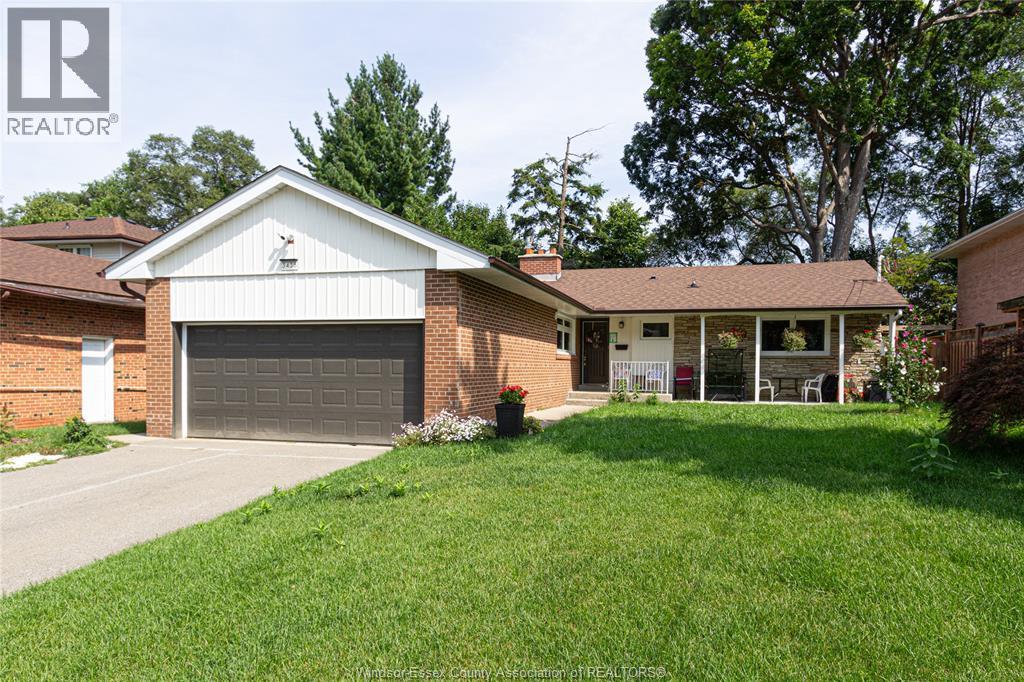
3438 Enniskillen
Mississauga, Ontario
HERE IS YOUR OPPORTUNITY TO OWN A WALK OUT DUPLEXED HILLSIDE RANCH IN THE HIGHLY COVETED, QUIET, CLEAN AND SECLUDED CREDIT HEIGHTS/CREDIT WOODLANDS NEIGHBOURHOOD OF MISSISSAUGA. IDEAL FOR A THRIVING LIVE IN OR LIVE OUT POTENTIAL INVESTMENT PROPERTY. LEGALLY REGISTERED SECOND UNIT ALLOWS FOR LEGALLY COMPLIANT PROPERLY INSURED RENTAL INCOME. RETIREES CAN AGE IN PLACE GENERATING EXTRA INCOME AND/OR PROVIDE LIVING ACCOMMODATIONS FOR LIVE IN CARE PROVIDERS. OFFERS TO BE PRESENTED AT 4:00 JULY 16, 2026. CALL LISTING AGENT: TIM CAMPBELL CENTURY 21 TEAMS & ASSOC. LTD. 519-259-9999. PLEASE NO SHOWINGS UNTIL JULY 7, 2026. (id:30130)
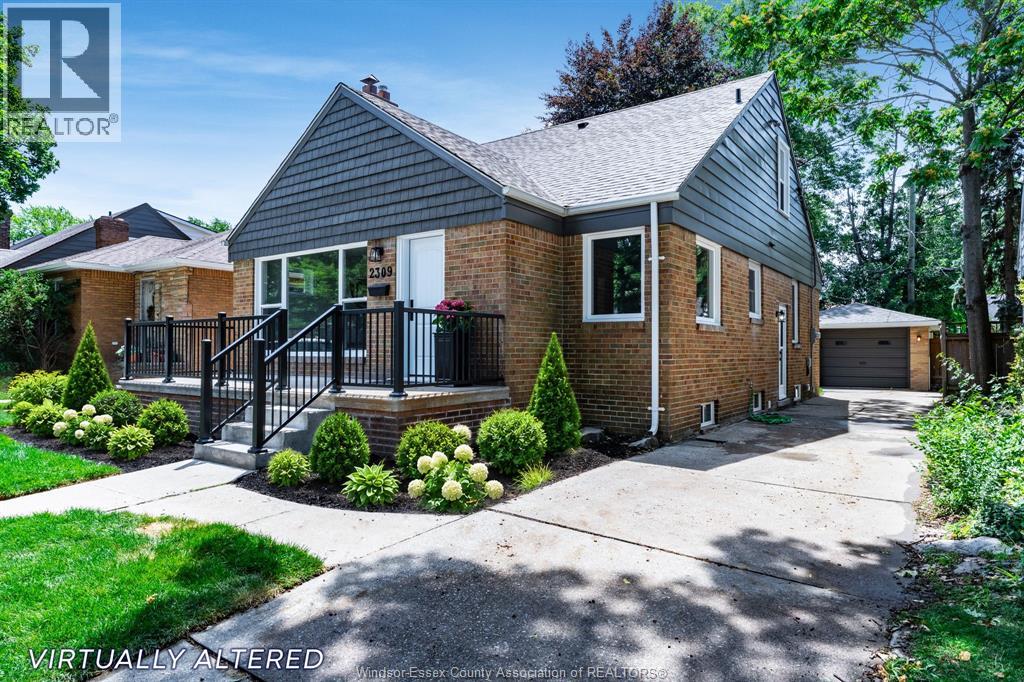
2309 Hall
Windsor, Ontario
Renovated top to bottom in sought-after South Walkerville, this move-in-ready home provides modern comfort with timeless charm. The open-concept living room flows into a bright kitchen featuring an island with seating for 3, quartz countertops, and a beautiful dining space with newer windows that fill the space with natural light. Luxury vinyl plank flooring runs throughout. Enjoy three beautiful new baths, including a stylish primary ensuite. The lower level is finished with extended family or potential income in mind with 2 more bedrooms, family room, full bath and rough-in for kitchen. Major updates include new HVAC, furnace, central air, roof and most windows ensuring efficiency and peace of mind. Truly move-in ready with quality and thoughtful upgrades. (id:30130)
1913 Sannita Avenue
Kingsville, Ontario
VICTORIA MODEL AT QUEENS VALLEY ESTATES, KINGSVILLE - PRICE REFLECTS FULL HST NEW HOME REBATE APRIL 1 2026 TO MARCH 31 2027, equivalent builds reprice $80,000 higher after that date. Exquisite new-build ranch home with 2-car garage on a rare 66 ft x 132 ft lot in Queens Valley Estates. This home offers convenient one-floor living with a south-facing, sun-filled family room, dining room, kitchen, and primary bedroom. Premium interior finishes include custom kitchen cabinets, quartz countertops, and upgraded flooring and tiles. The primary suite features a serene, spa-inspired 5-piece ensuite. Optional separate entrance to the basement provides excellent potential for a future in-law or rental suite. Additional lots and designs are available. Contact the listing agent for floor plans and finishes. On-site model home available for viewing. Construction starting soon-contact us to customize your dream home. (id:30130)
1908 Sannita Avenue
Kingsville, Ontario
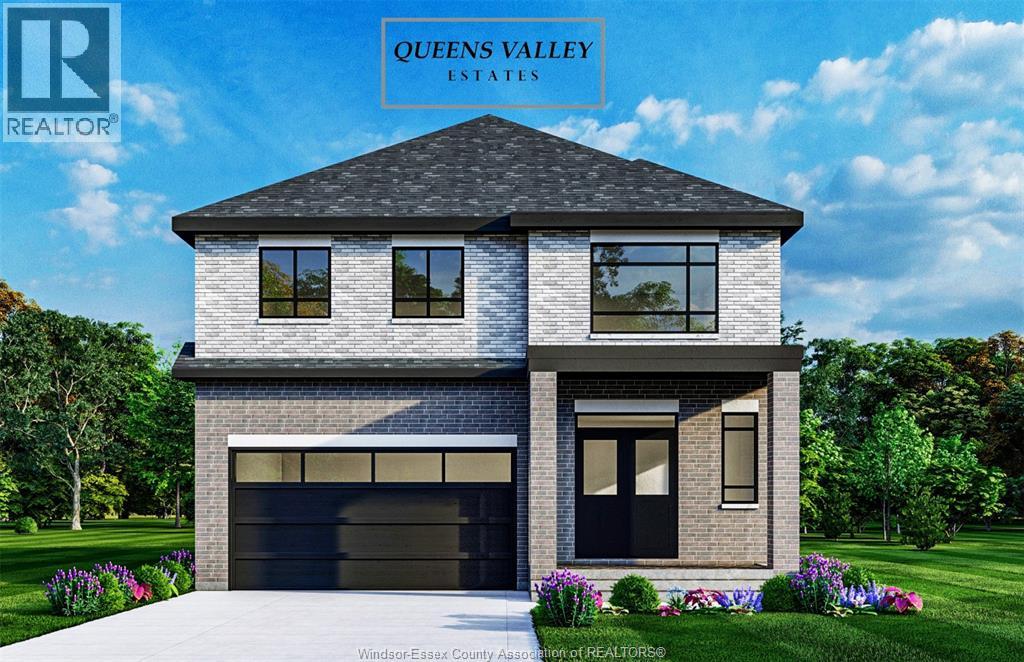
Discover modern luxury in Queens Valley Estates with this elegant 2-storey detached home. This new build features a spacious open-concept layout, 4 bedrooms, 2.5 baths, and a double car garage, crafted with designer details throughout. The gourmet kitchen showcases custom cabinetry, quartz countertops, and premium finishes that define sophistication. The primary suite offers a spa-inspired retreat with his & her sinks, glass shower, and freestanding tub. Optional finished basement with grade entry adds potential for future rental suite. Every element blends comfort and style, with customization options to suit your lifestyle. Additional lots and home designs available. Floor plans and finish packages upon request. Construction starting soon-contact the listing agent to customize your dream home. (id:30130)
92 Pulley
Leamington, Ontario
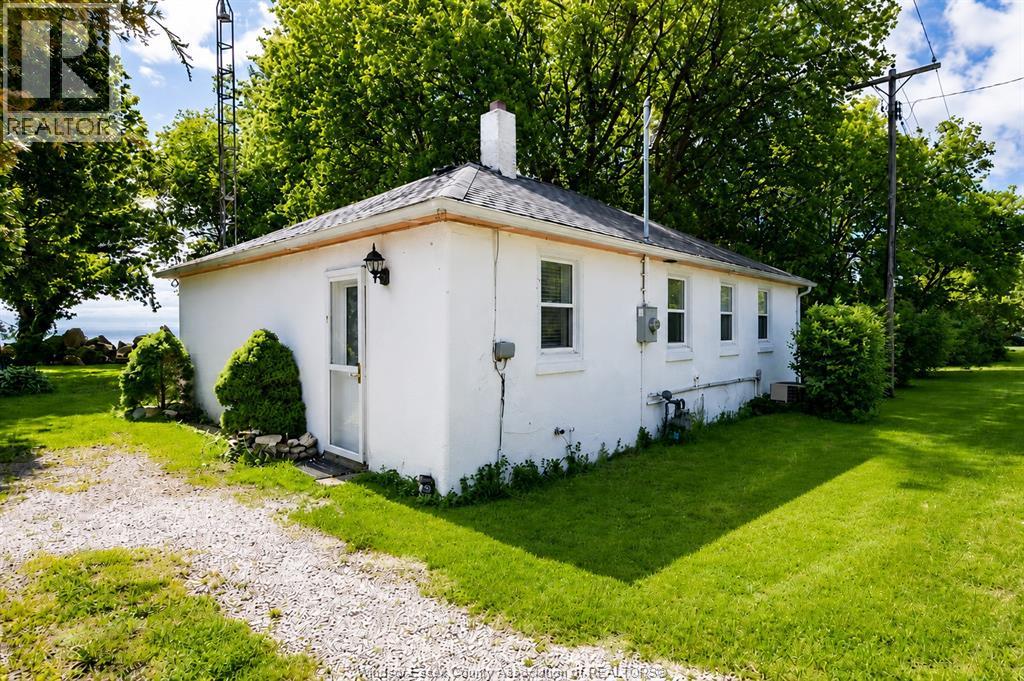
ENJOY PEACEFUL LAKESIDE LIVING IN THIS CHARMING 2-BEDROOM, 1-BATHROOM, BUNGALOW. OPEN LIVING AND KITCHEN AREA RELAX AND TAKE IN BREATHAKING SUNSETS ANS SUNRISES. OFFERING IMMEDIATE POSSESSION (id:30130)
313 Applewood
Kingsville, Ontario
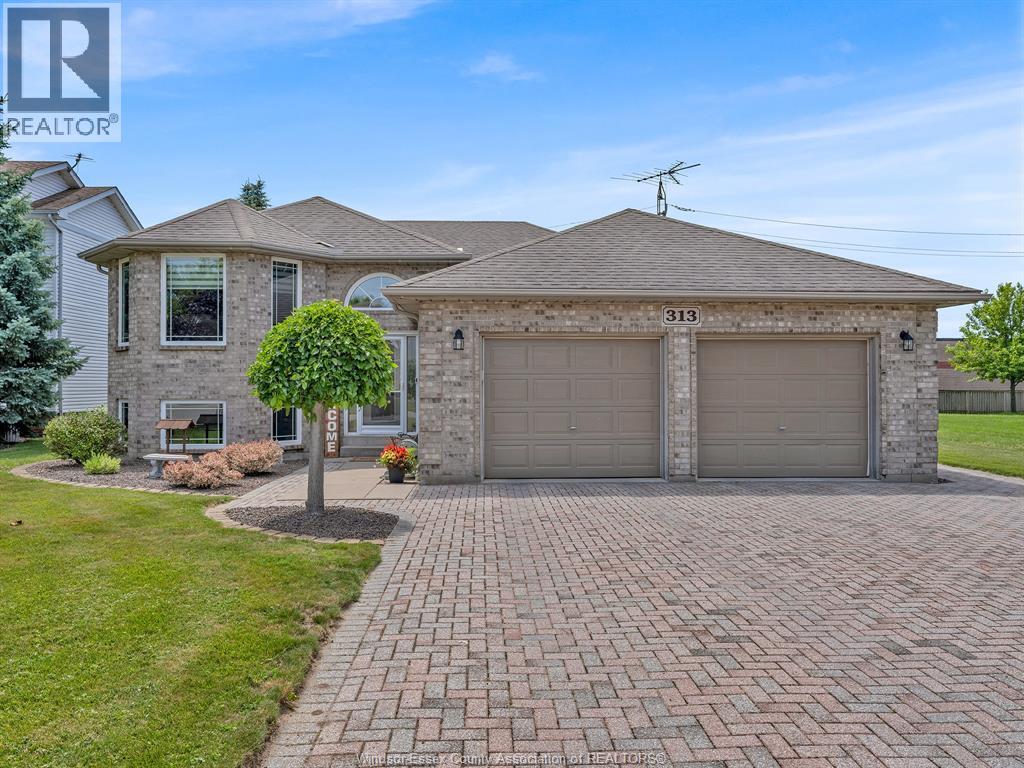
Custom-built extra-large (1,488 sq ft per floor as per MPAC), raised ranch in a prime location, just minutes from downtown and Erie migration district school. proudly built and meticulously maintained by the original owners, this spacious home delivers an impressive amount of living space with 3+1 bedrooms and 2 full baths, including a jacuzzi tub. The oversized kitchen features stainless steel appliances, ample cabinetry, and plenty of room for family living and entertaining. The extra-large garage provides excellent functionality, storage, and workspace potential. Situated beside a park, the property features an expansive backyard complete with a tiered deck, screened-in canopy, and gazebo — perfect for outdoor gatherings and relaxation. Recent updates include new windows and a heat pump for enhanced comfort and energy efficiency. pool table with ping pong top included. exceptional value in a highly sought-after neighbourhood! (id:30130)
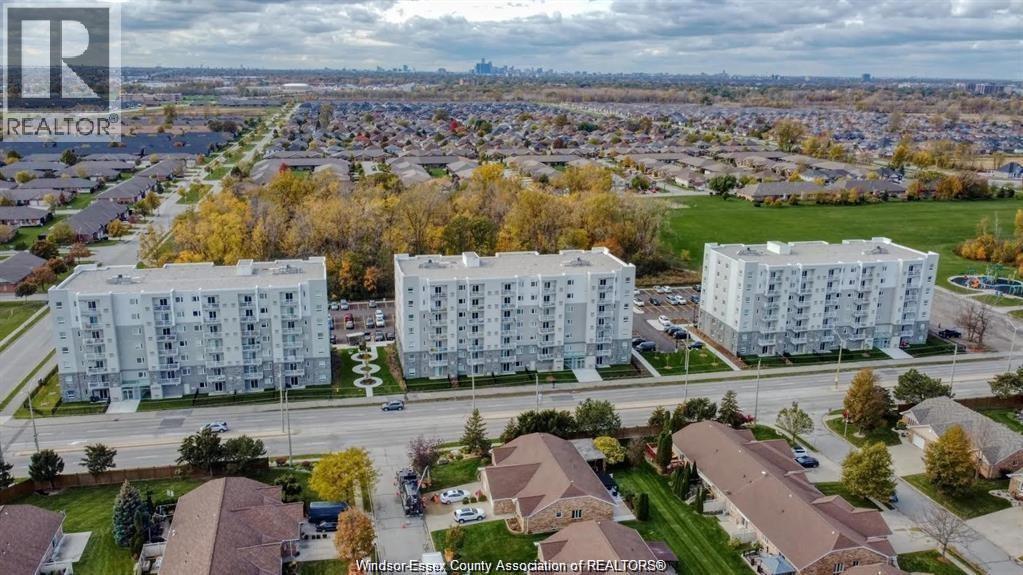
1611 Banwell Unit# 317
Windsor, Ontario
Situated right next to Elizabeth Kishkon Park, Eastside Horizons is a pure residential development comprising three 7- storey condominium towers of 180 units in total. 2 Bedroom and 2 Bathroom large corner suite with quartz countertops, in-suite laundry, storage area, walk in closet, ensuite and second full bathroom. Amenities include on-site party room, gym and yoga studio access. Includes 1 parking spot. Contact listing agent to view. 24 hours for showings. $2250/month plus utilities. Credit check, references & proof of income required to apply. (id:30130)
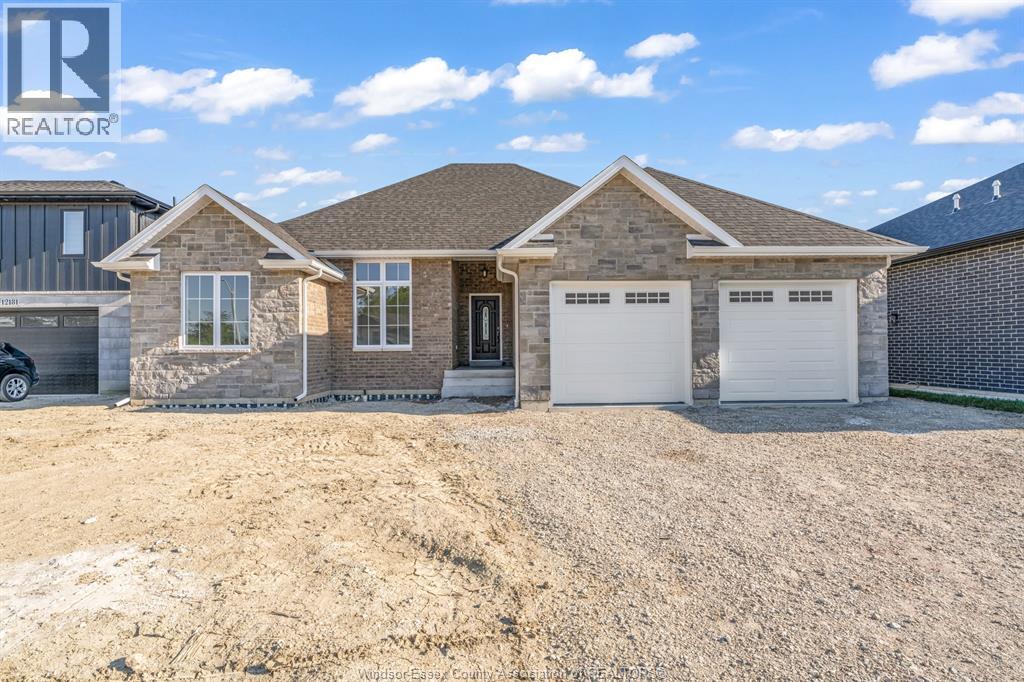
12175 Ducharme Lane
Mcgregor, Ontario
This is the one buyers have been waiting for. A brand new, custom-built ranch in the highly sought-after community of McGregor, set on a quiet cul-de-sac just off Walker Road—offering the perfect blend of privacy, location, and high-end finishes. Step inside to a bright, open-concept layout designed to impress. From the moment you walk in, the quality is undeniable—solid hardwood flooring, crown moulding, and custom cabinetry throughout. The kitchen is a true standout, featuring granite countertops, a dedicated coffee bar, and exceptional storage that makes both everyday living and entertaining effortless. The space flows seamlessly into the dining and living areas, anchored by a stylish gas fireplace. Offering 3 spacious bedrooms, including a primary suite with its own private ensuite, this home delivers comfort and functionality. Main floor laundry with mudroom access off the garage adds the convenience today’s buyers are looking for. Why build when you can move into a brand new home today—without the delays, rising costs, or uncertainty? Plus, enjoy added peace of mind with a full Tarion warranty. Located just 15 minutes to Costco and quick access to Highway 401, this home offers the ideal balance of quiet living and everyday convenience. Homes like this don’t come up often—and they don’t last. (id:30130)
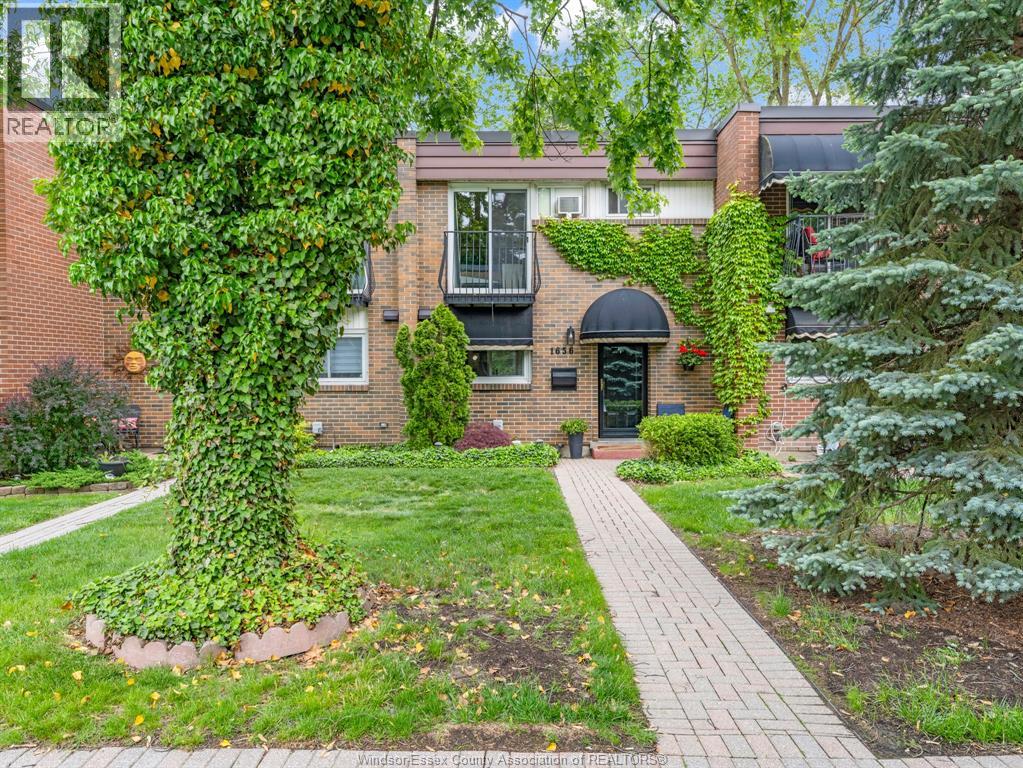
1656 Eastgate Estates Unit# 77
Windsor, Ontario
Beautifully updated 2-storey townhouse condominium located in the desirable Eastgate Estates, just off Jefferson & South National & only minutes from the waterfront, walking trails, shopping, restaurants, & bus routes. This well-maintained home features refinished parquet flooring throughout the main and upper levels, a stunning BRAND NEW custom chef's kitchen w/ quartz countertops, chef grade appliances, & custom cabinetry overlooking the open-concept living & dining area. Main floor also offers a convenient half bath & access to a very private backyard setting rarely found in the estate. Upstairs features a spacious primary bedroom with private balcony, second bedroom, full bath, & a third bedroom professionally converted into a custom walk-in closet w/ built-in shelving. The fully finished lower level offers ceramic flooring, a large family room/recreation space ideal for a home office & separated laundry area, & ample storage area. Condo fees of approx.$630/month incude ALL utilities, free living. Includes 1 parking space. Located in a quiet, highly sought-after community offering comfort, convenience, and low maintenance living. Also would be a great investment property or a great home base for those snowbirds or people that love to travel and are always on the road. (id:30130)
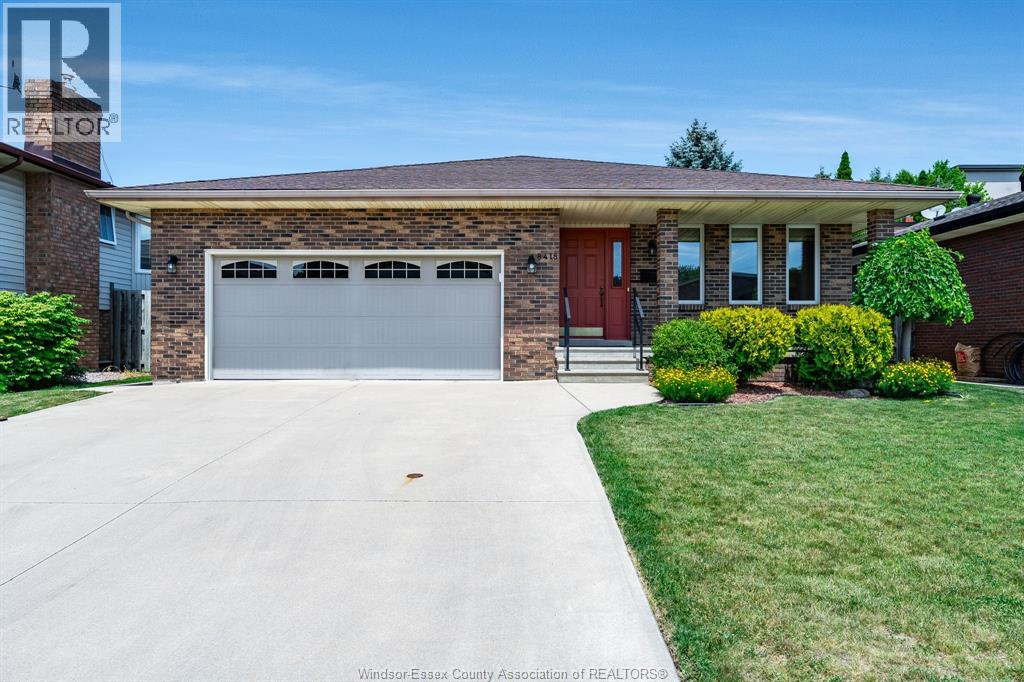
8418 Kingston
Windsor, Ontario
Clean and neat 4 level backsplit in great Riverside location on quiet cul-de-sac. Features 3+1 bedrooms, 2 full baths, full partly finished basement, fully fenced yard. This home has been very well maintained over the past 30+ years. Furnace replace & air (2007), roof (2005), 35 year shingles. (id:30130)
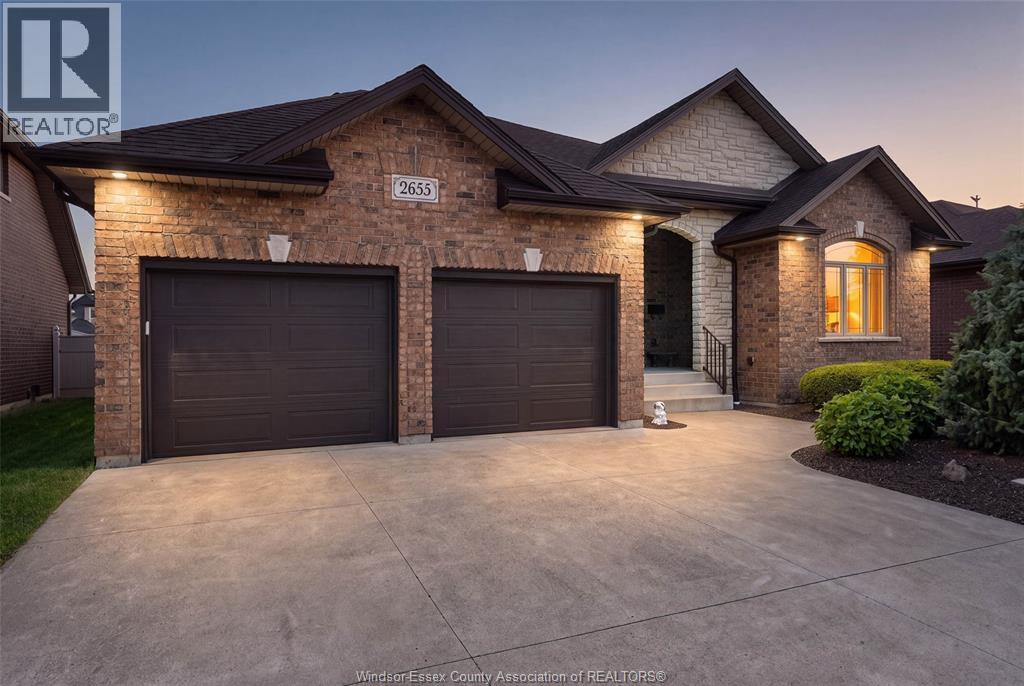
2655 Skinner Street
Lasalle, Ontario
Welcome: Meticulously maintained ranch with timeless elegance and true quality craftsmanship. This pristine 3+1 bedroom home boasts an open-concept design: The Foyer invites you into the heart of the home, an impressive living room is anchored by a fireplace then leading to a beautifully appointed kitchen with a walk-in pantry & spacious eating area. Retreat to the primary suite, complete with ensuite and walk-in closet. 2 additional bedrooms and laundry completed the main floor. Basement level is perfectly suited for extended family or entertaining, complete with a second kitchen, expansive family room, dining area, fourth bedroom, full bath, and cold cellar. The exterior offers exceptional curb appeal with a welcoming covered front porch, double-car garage, manicured lawn, beautifully landscaped grounds, storage shed, and a covered rear porch—creating the perfect outdoor retreat. A rare opportunity to own a home merging impeccable maintenance and everyday living together. (id:30130)
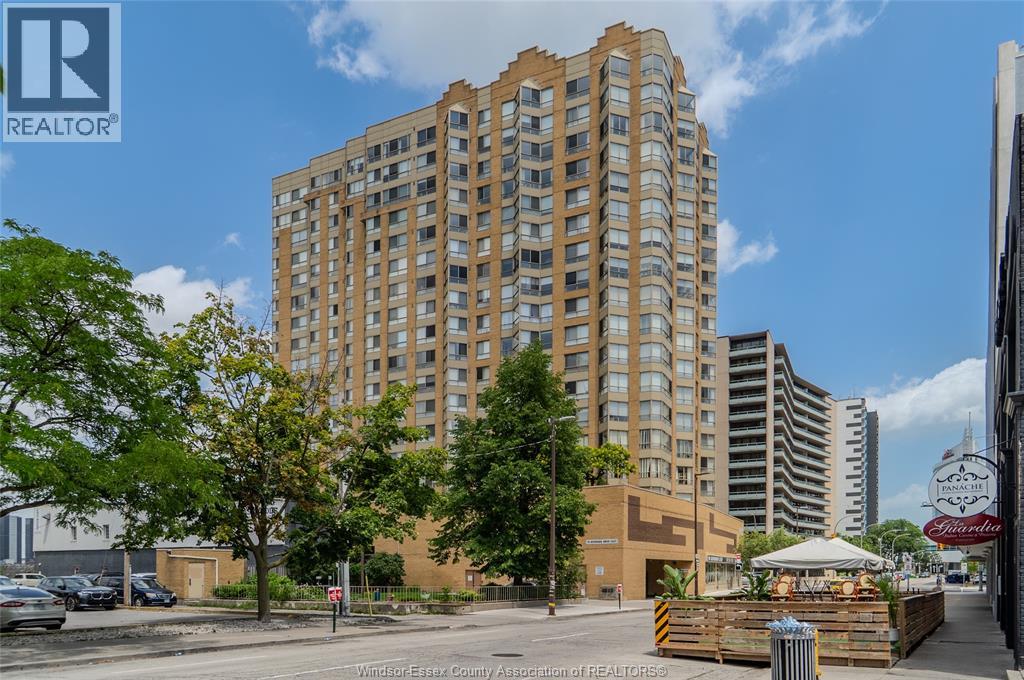
75 Riverside Drive E Unit# 1609
Windsor, Ontario
IMMEDIATE POSSESSION! Rare 16th-floor corner unit, one of the building's highest layouts outside the penthouse. 2 bed, 2 bath (ensuite), SW exposure with a photogenic sightline of both the Ambassador Bridge and the new Gordie Howe International Bridge. Updated kitchen; sunroom-inspired dining space framed by expansive windows on two walls, bathing the room in natural light. Detroit skyline & waterfront views from the primary bedroom and eat-in kitchen area (ideal home office). In-suite laundry, underground parking & storage locker included. All utilities included: heat, hydro, water. Cable separate. Amenities: concierge/security, fitness centre, party room and workshop. On the 3rd-floor you’ll find a tranquil sun-soaked BBQ terrace oasis featuring lush landscaping, elegant planters, and premium outdoor lounge seating; Also an extra rooftop garden with full-circle waterfront & city views to complete this package. Steps to Windsor's waterfront & dining, 2 minutes to the tunnel, ideal for cross-border professionals. Appliances included. (id:30130)
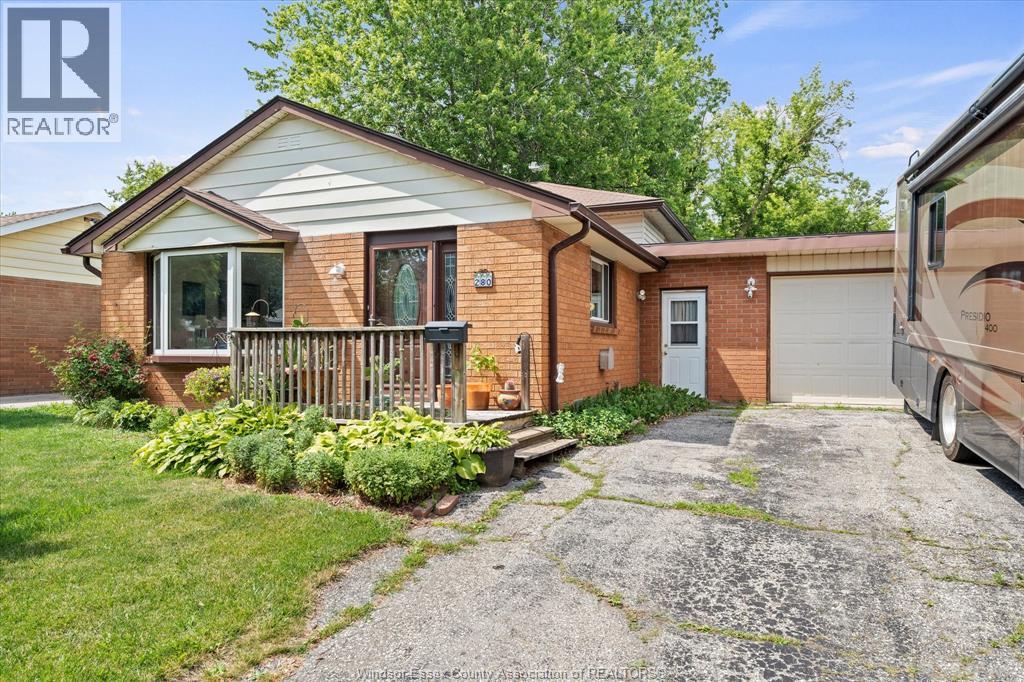
280 Pickering
Amherstburg, Ontario
Come check out this three-level backsplit located just steps away from Downtown Amherstburg. This 3 + 1 bedroom and 2 full bath home is close to everything: schools, shopping, entertainment, the beautiful waterfront, and more. This brick home offers an oversized driveway leading to the attached garage with inside entry. Located in the basement contains a den/office/kids' playroom, as well as a spacious and bright family room perfect for entertaining. Updates include (approx): garage roof (2024), furnace & a/c ( 2023), electrical (2026), front window ( 2021), front door (2021), and upstairs bathroom reno (2019). (id:30130)
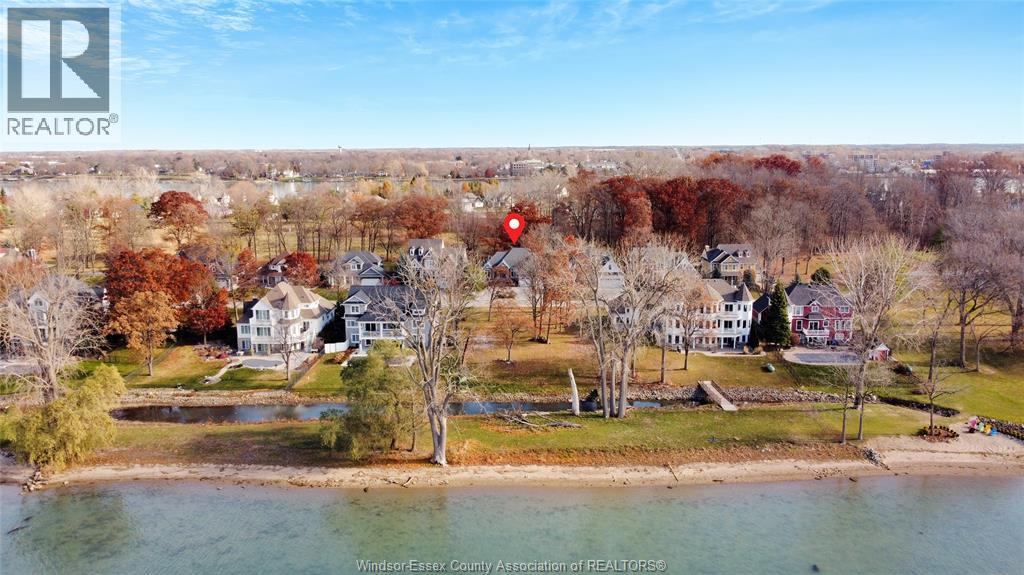
295 Crystal Bay Drive
Amherstburg, Ontario
Experience private island living with nature in your backyard and serene water views. This beautifully landscaped and laid out home offers 3+2 bedrooms, 4 bathrooms. Stunning granite countertops accent the beautiful bright kitchen. Enjoy a gorgeous primary suite with a luxurious ensuite and large walk-in closet, main-floor laundry, and a 3-season sunroom perfect for relaxation. The fully finished basement provides abundant storage, while the stamped concrete driveway offers a pristine finish and low maintenance landscape Light, bright, and impeccably maintained-your island oasis awaits. Take the 4 minute Ferry ride from the mainland to view this exceptional property. Ferry from Amherstburg Dock runs from mainland every 20 minutes, 24/7, each resident receives 2 stickers. Cost $5500 per year. Annual Association Fee $225.00. (id:30130)
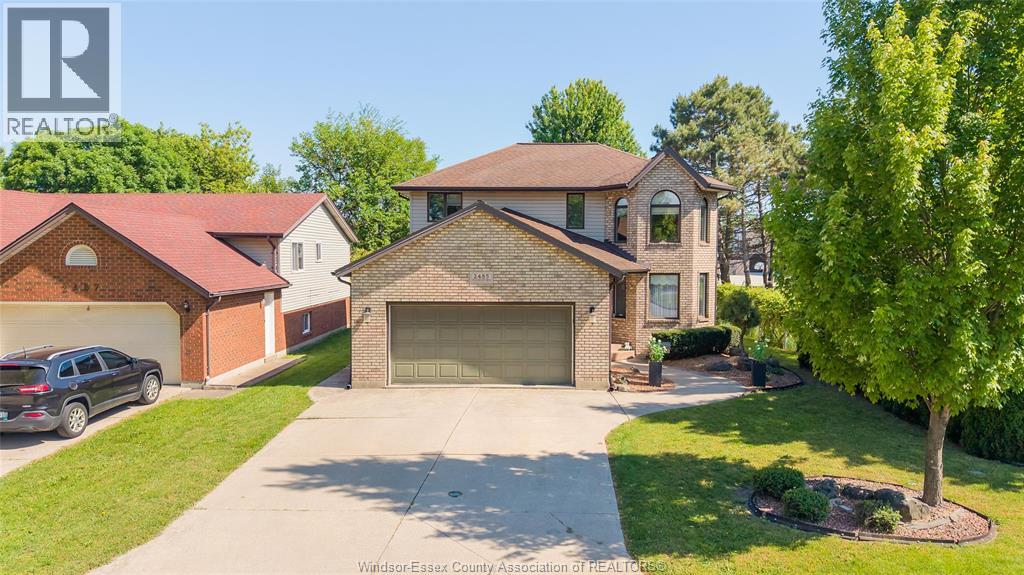
2485 Youngstown Street
Windsor, Ontario
Welcome to this beautifully maintained, one-owner family home in the highly sought-after Bellewood Estates of South Windsor. Quality built by Bertucci Homes and lovingly cared for, this solid two-storey home offers the perfect blend of comfort, space, and location. Featuring 4 spacious bedrooms, 2 full baths, and 2 half baths, this home is designed for growing families. The executive primary suite is flooded with natural light and boasts a luxurious 5-piece ensuite and walk-in closet. One of the secondary bedrooms also has a spacious walk-in closet. Hardwood flooring flows throughout the main level, where you'll find a welcoming family room with a cozy gas fireplace, a formal living and dining room combination, highlighted by a charming bay window. The kitchen opens through patio doors to a backyard retreat complete with a wooden deck, gazebo, and picturesque grape vines lining the side yard—perfect for relaxing or entertaining. Additional conveniences include main-floor laundry and a double garage with inside entry. The home has a fully finished basement including a home office and rec room along with ample storage. This exceptional home is ideally situated next to Bellewood Park and just steps from Bellewood, Glenwood, Notre Dame, and Montessori Schools. Enjoy easy access to Highway 401, the Ambassador Bridge, the University of Windsor, and St. Clair College. A rare opportunity to own a cherished family home in one of Windsor's most desirable neighbourhoods. (id:30130)
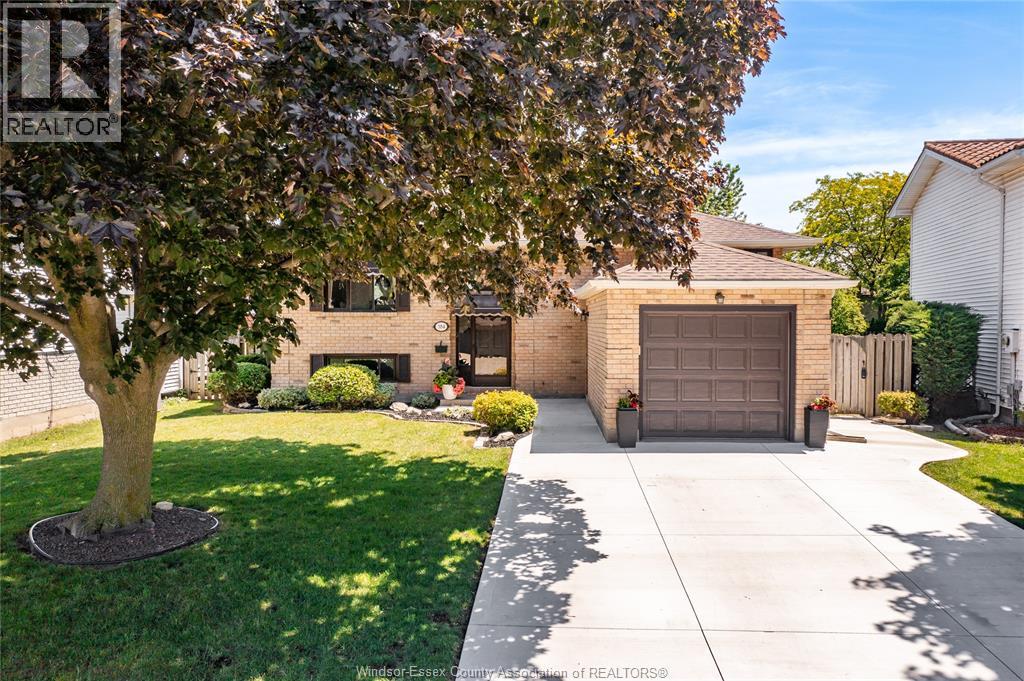
384 Amberly Crescent
Tecumseh, Ontario
Welcome to 384 Amberly Crescent — the perfect family home in the heart of Tecumseh! Completely renovated in 2022, this bright and stylish bi-level offers 3+1 bedrooms, 2 full baths, and a functional layout designed for modern living. The stunning kitchen features quartz countertops and new stainless steel appliances (2022), flowing seamlessly into the light-filled living and dining rooms, with engineered hardwood throughout the main level. Downstairs, enjoy a spacious family lounge area with a cozy gas fireplace, versatile built-ins, and a massive bonus room ideal as a home office, guest suite, or playroom. Step outside to a beautifully landscaped backyard complete with a concrete patio (2022), beautiful gardens and a luxurious hot tub - perfect for entertaining family and friends. Additional updates include a double-width concrete driveway (2024) and new AC (2022). Convenient single-car garage and backyard shed for extra storage. Located in a fantastic family-friendly neighbourhood close to St. Marguerite d’Youville Elementary School, parks, walking trails, shopping, and more- this move-in-ready home checks all the boxes. (id:30130)
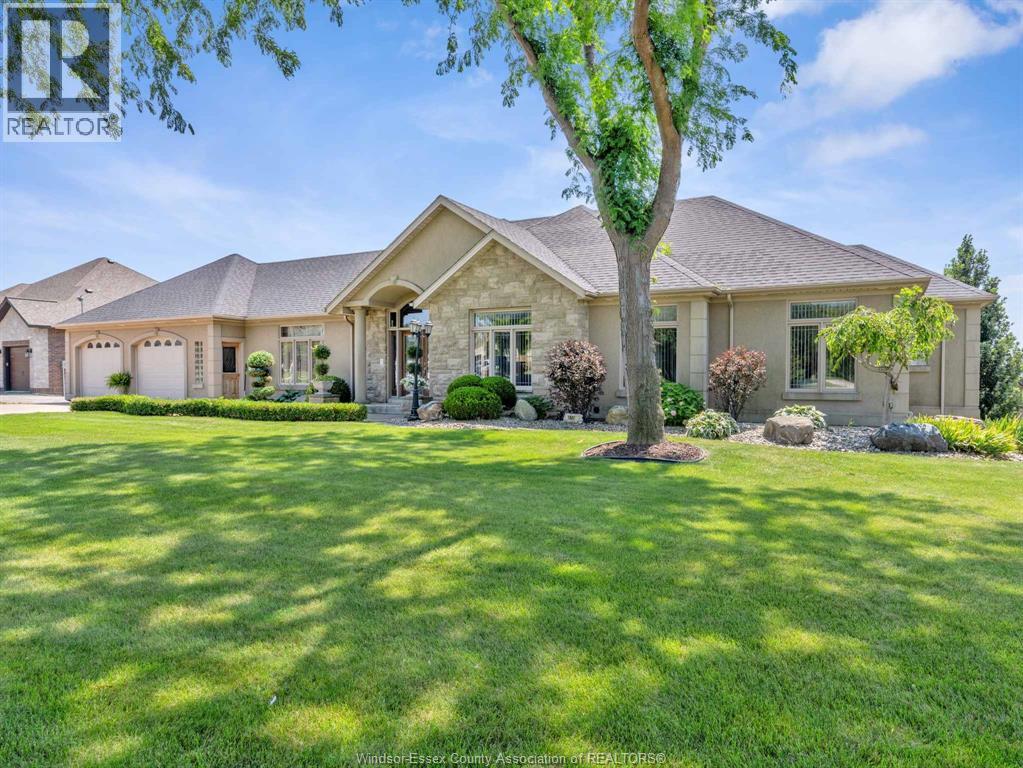
1841 Talbot Road West
Kingsville, Ontario
This sprawling estate home offers nearly 5,000 sq ft inviting you into a lifestyle rooted in space, privacy, and ease. Set among lush gardens and open skies, the backyard feels like your own resort with a heated saltwater pool, rock fountain, and room to unwind or entertain. Inside you'll find two complete living spaces offering flexibility for family, entertaining or income. The main level is bright and refined with a gourmet kitchen, walkout balcony, and a peaceful primary suite, while the lower level opens seamlessly to the outdoors. Complete with a heated shop, greenhouse, solar income, and multiple garages, this is country living with purpose and comfort. Conveniently located in Ruthven, just minutes to Kingsville or Leamington. Ask about features and updates. (id:30130)
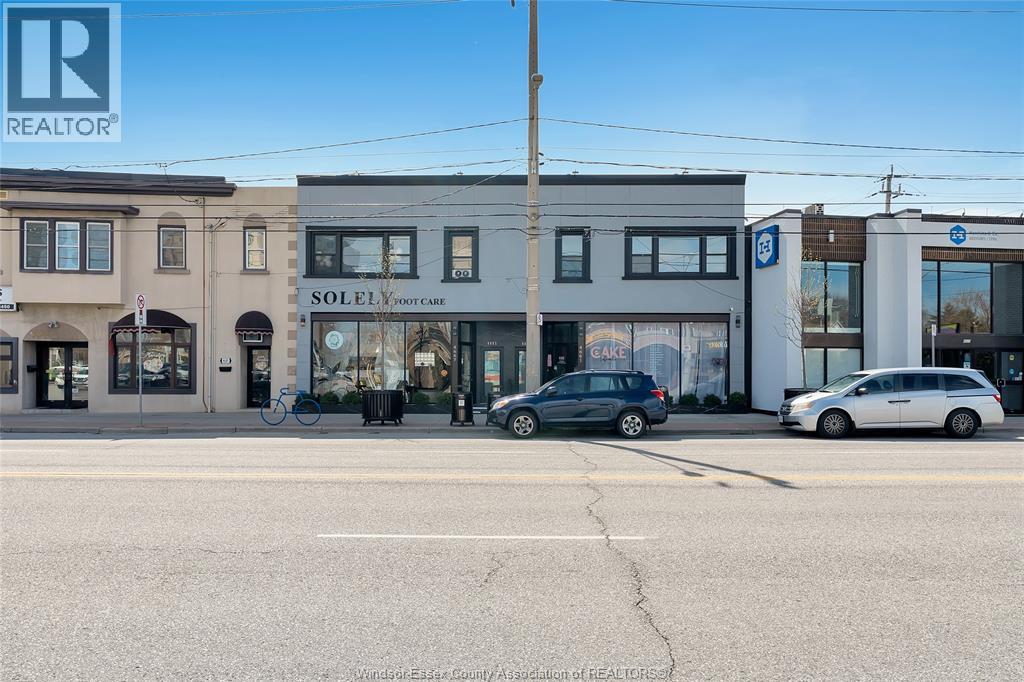
4667 Wyandotte Street East
Windsor, Ontario
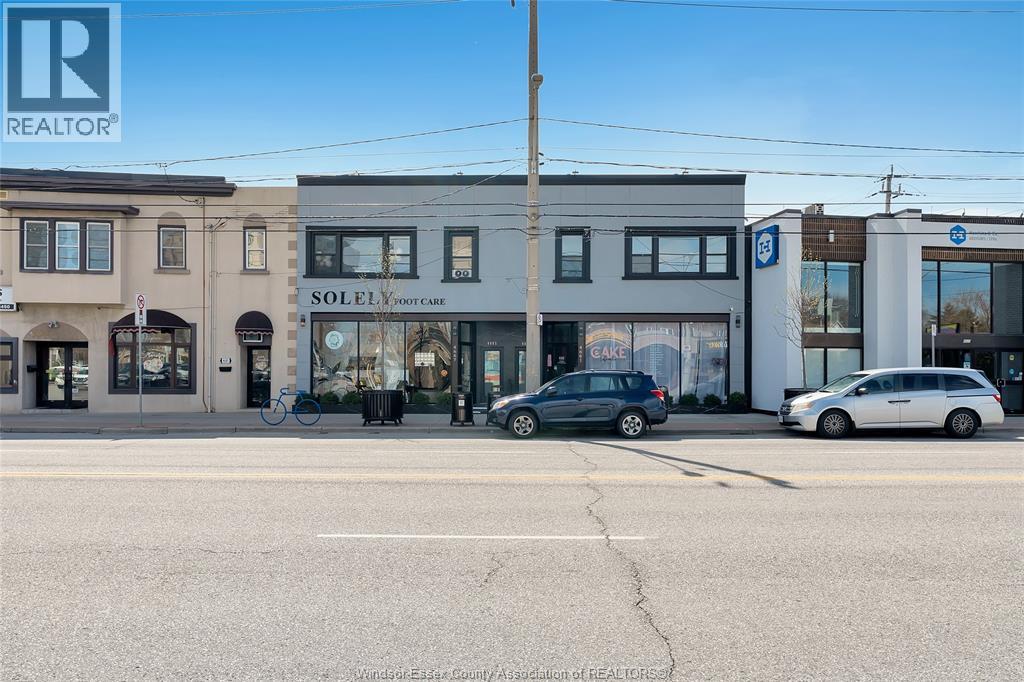
4667 WYANDOTTE ST.E, THIS PROPERTY IS ZONED MIXD/USE, HAS 4 IMMACULATELY FINISHED LEASED UNITS, 3LEASED. THE MAIN FLOOR UNITS HAVE AMPLE SPACE FOR MANY APPLICATIONS, FULLY FINISHED WITH EXCELLENT LEASES IN PLACE. ITS BRIGHT OPEN CONCEPT HAS A MODERN AESTHETIC LOOK, THAT BLENDS WELL WITH THE BUILDINGS FACADE, WHICH IS CHIC AND CLASSY. THE BASEMENT PORTION OF THE MAIN FLOOR UNITS ARE WELL LIT AND HAVE ENDLESS OPTIONS FOR USE. THIS PROPERTY IS COMPLETELY RENOVATED FROM TOP TO BOTTOM, WITH 5 CAR/PARKG. (id:30130)
4667 Wyandotte Street East
Windsor, Ontario
4667 WYANDOTTE ST.E, THIS PROPERTY IS ZONED MIXD/USE, HAS 4 IMMACULATELY FINISHED LEASED UNITS, 3LEASED. THE MAIN FLOOR UNITS HAVE AMPLE SPACE FOR MANY APPLICATIONS, FULLY FINISHED WITH EXCELLENT LEASES IN PLACE. ITS BRIGHT OPEN CONCEPT HAS A MODERN AESTHETIC LOOK, THAT BLENDS WELL WITH THE BUILDINGS FACADE, WHICH IS CHIC AND CLASSY. THE BASEMENT PORTION OF THE MAIN FLOOR UNITS ARE WELL LIT AND HAVE ENDLESS OPTIONS FOR USE. THIS PROPERTY IS COMPLETELY RENOVATED FROM TOP TO BOTTOM, WITH 5 CAR/PARKG. (id:30130)
1156 Concession Rd 2 North
Amherstburg, Ontario
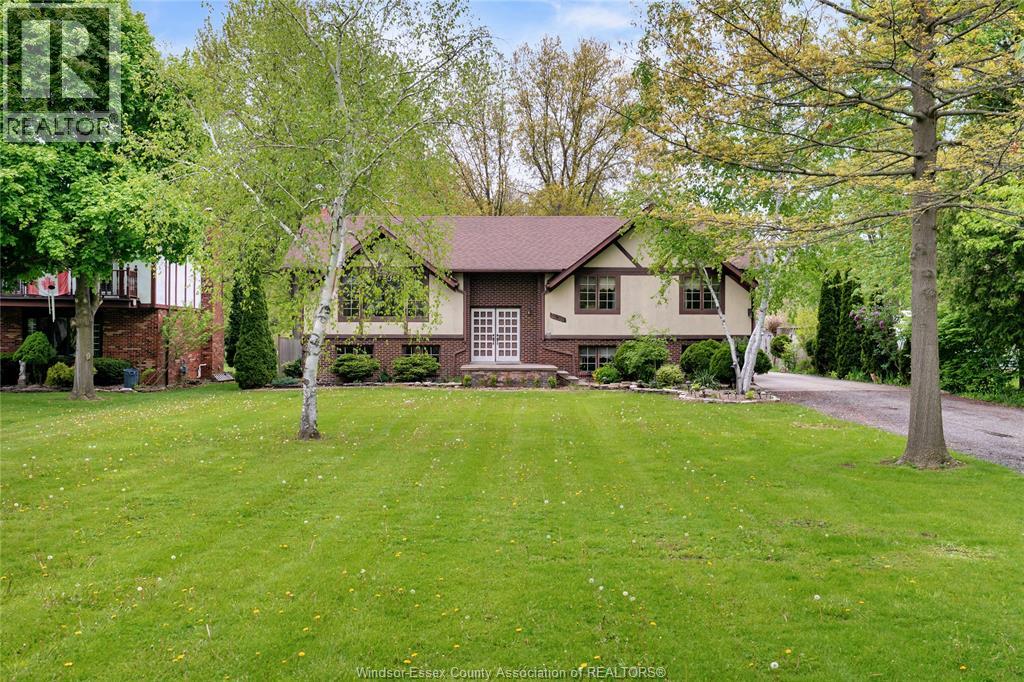
This Tudor style home is built like a fortress, solid foundation and very well cared for. This approx 1 acre property has plenty of legroom. The home is a 4 bed 2 bath charming ranch, with a 2-1/2 detached garage, and a seperate powered workshop. Fruit trees, Koi pond, and stone walk ways wind through the properties almost 1 acre footprint. The roof /shingles are approx 5 yrs old (2021), as well as the A/C unit. Grade entrance at the rear of the property leads to an expansive lower level with a kitchenette and a wood burning fireplace. This home has been very well maintained and is ready to be enjoyed by the new owners. All offers to include Schedule B, Home owner reserves the right to, accept, reject any offers at their discretion. All offers must include Schedule B. (id:30130)
5758 Bagley
Lasalle, Ontario
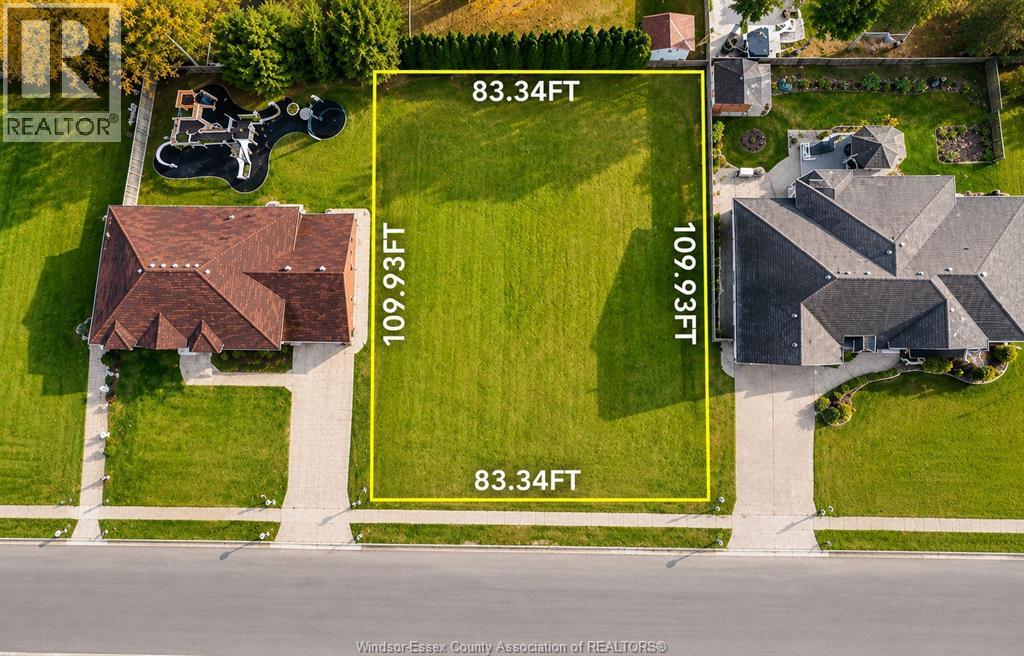
Take advantage of the HST rebate and build on this opportunity of a parcel of land. Situated in a mature and sought after neighbourhood in LaSalle, this lot is in some of the best school districts of this region. Its location allows quick access to major highways, shopping, and commutes. Super family friendly neighbourhood with nearby recreation, trails and transit. Don't miss this opportunity to set your new roots down in this neighbourhood, this lot is one of very few available in this area (id:30130)
V/l Lamont Street
Windsor, Ontario
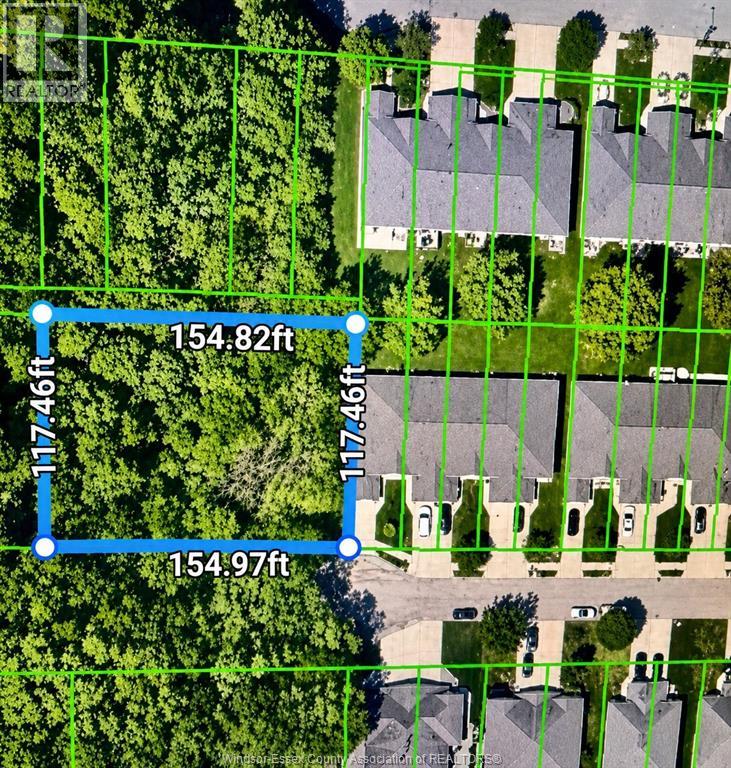
Nestled at the end of a peaceful cul-de-sac, on the border of South Windsor and LaSalle, this exceptional property presents a rare opportunity. Expansive lot offering endless potential. Buyers are responsible for verifying all permitted uses for the property. (id:30130)