
967 Westwood Drive Lakeshore, Ontario N0R 1A0

$699,900
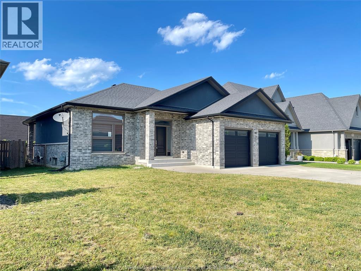
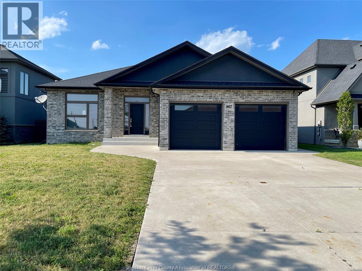
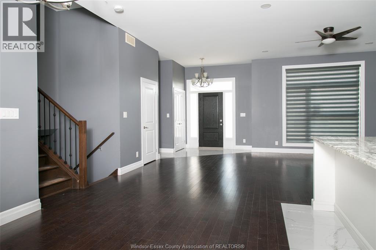
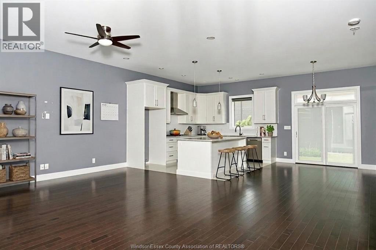
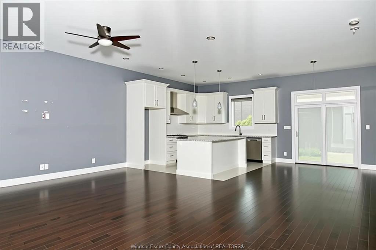
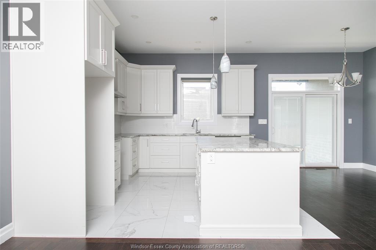
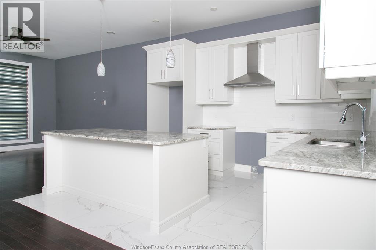
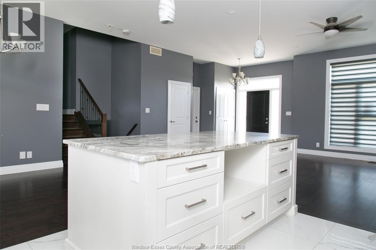
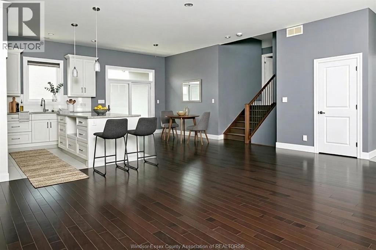
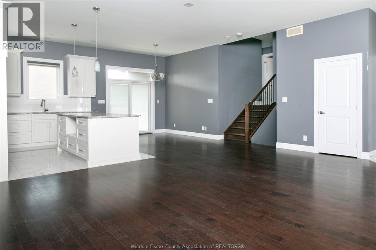
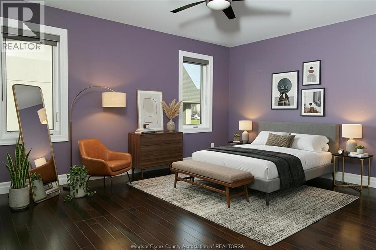
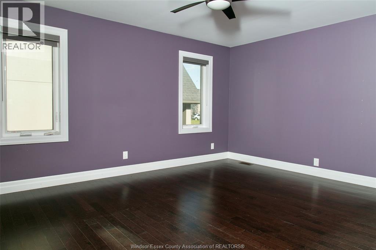
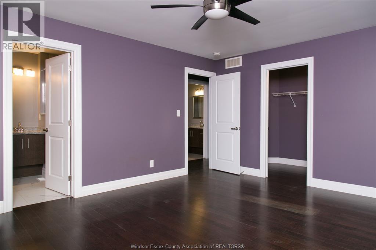
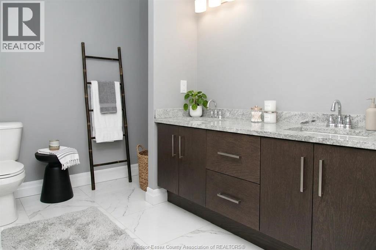
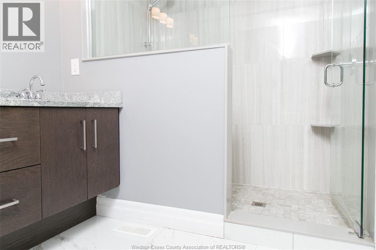
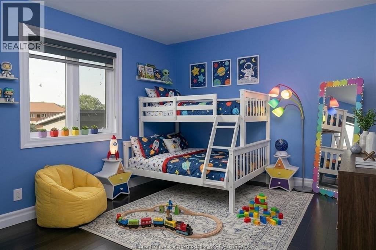
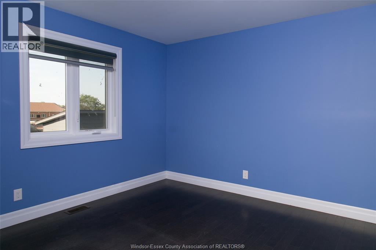
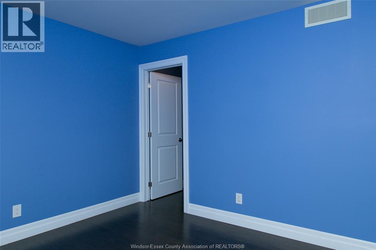
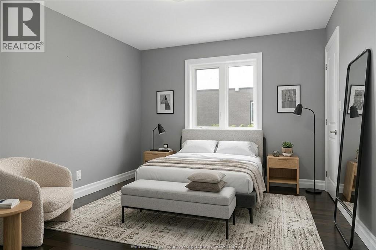
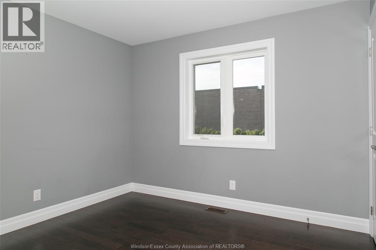
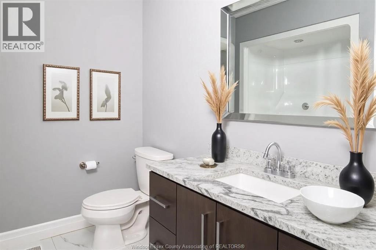
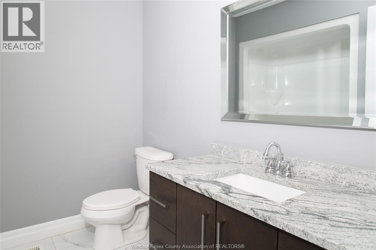
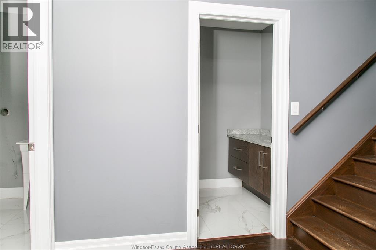
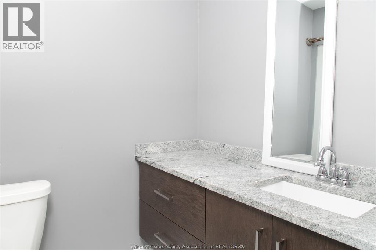
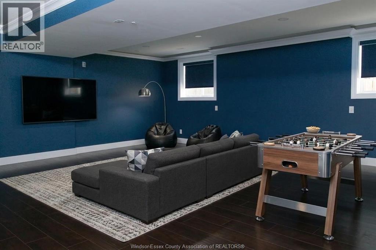
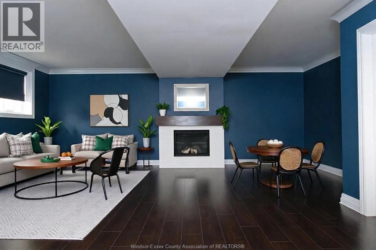
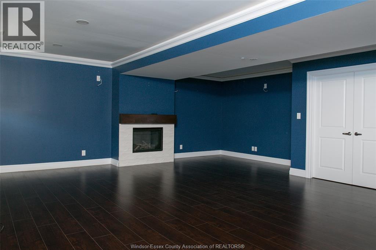
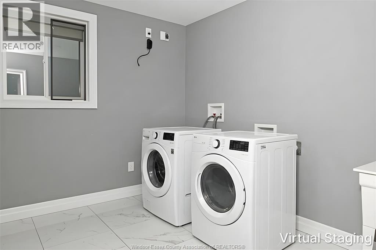
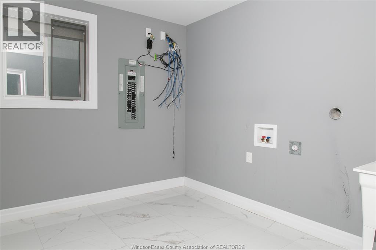
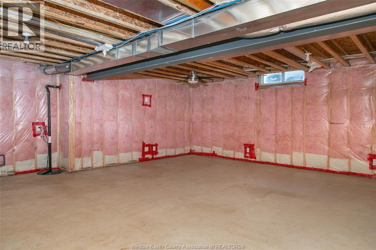
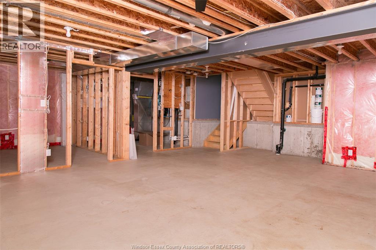
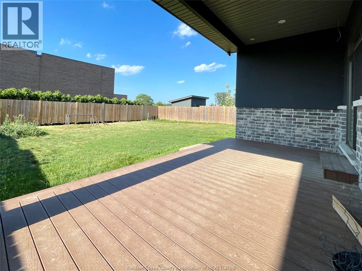
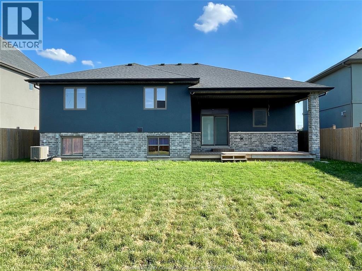
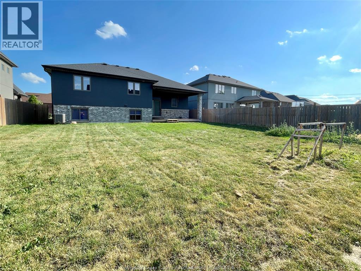
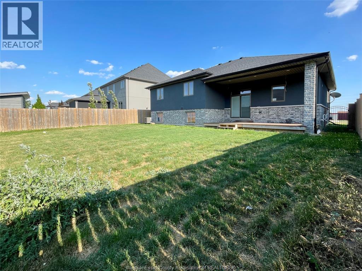
Ready for more space? This well-designed 4-level side split offers the room your growing family has been looking for. Featuring 3 bdrms, 3 full baths, & three finished lvls, there's plenty of space to spread out, while the unfinished fourth level provides endless possibilities for future living space, a home gym, or just extra storage. The bright white kitchen with quartz countertops is filled with natural light & serves as the heart of the home, flowing into comfortable living areas perfect for everyday life and entertaining. The third lvl offers a large family room w/fireplace and a laundry room. Large windows throughout create a warm, welcoming atmosphere. With great bones, a functional layout, and located in a desirable neighbourhood, this home offers an excellent opportunity for move-up buyers looking to add their own personal touches. (id:30130)
Property Details
| MLS® Number | 26016013 |
| Property Type | Single Family |
| Features | Double Width Or More Driveway, Concrete Driveway, Front Driveway |
Building
| Bathroom Total | 3 |
| Bedrooms Above Ground | 3 |
| Bedrooms Total | 3 |
| Architectural Style | 4 Level |
| Constructed Date | 2017 |
| Construction Style Attachment | Detached |
| Construction Style Split Level | Sidesplit |
| Cooling Type | Central Air Conditioning |
| Exterior Finish | Brick, Concrete/stucco |
| Fireplace Fuel | Gas |
| Fireplace Present | Yes |
| Fireplace Type | Insert |
| Flooring Type | Ceramic/porcelain, Hardwood, Laminate |
| Foundation Type | Concrete |
| Heating Fuel | Natural Gas |
| Heating Type | Forced Air, Furnace |
Parking
| Attached Garage | |
| Garage | |
| Inside Entry |
Land
| Acreage | No |
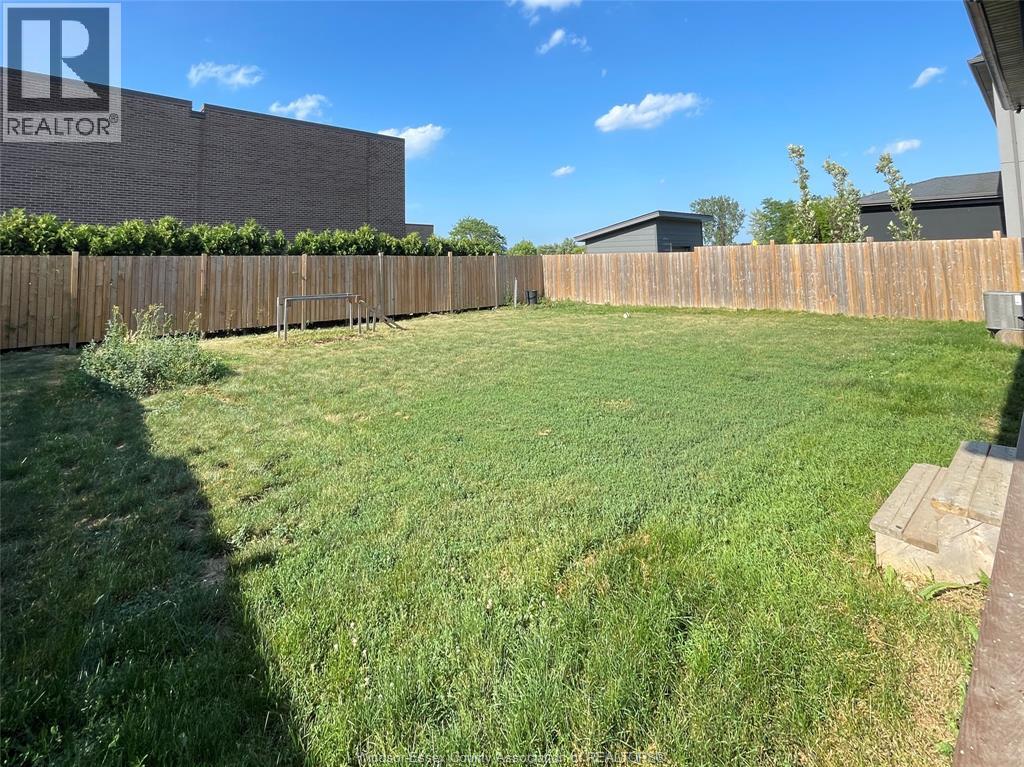
| Fence Type | Fence |
| Size Irregular | 60 X 130 Ft |
| Size Total Text | 60 X 130 Ft |
| Zoning Description | R1 |
Rooms
| Level | Type | Length | Width | Dimensions |
|---|---|---|---|---|
| Second Level | 4pc Bathroom | Measurements not available | ||
| Second Level | 3pc Ensuite Bath | Measurements not available | ||
| Second Level | Bedroom | Measurements not available | ||
| Second Level | Bedroom | Measurements not available | ||
| Second Level | Primary Bedroom | Measurements not available | ||
| Third Level | 4pc Bathroom | Measurements not available | ||
| Third Level | Laundry Room | Measurements not available | ||
| Third Level | Family Room/fireplace | Measurements not available | ||
| Fourth Level | Utility Room | Measurements not available | ||
| Fourth Level | Storage | Measurements not available | ||
| Main Level | Kitchen/dining Room | Measurements not available | ||
| Main Level | Living Room/dining Room | Measurements not available |
https://www.realtor.ca/real-estate/29998006/967-westwood-drive-lakeshore
Contact Us
Contact us for more information

The trademarks REALTOR®, REALTORS®, and the REALTOR® logo are controlled by The Canadian Real Estate Association (CREA) and identify real estate professionals who are members of CREA. The trademarks MLS®, Multiple Listing Service® and the associated logos are owned by The Canadian Real Estate Association (CREA) and identify the quality of services provided by real estate professionals who are members of CREA. The trademark DDF® is owned by The Canadian Real Estate Association (CREA) and identifies CREA's Data Distribution Facility (DDF®)
July 07 2026 12:56:48
Windsor-Essex County Association of REALTORS®
Manor Windsor Realty Ltd.