
94 Road 11 Gosfield North, Ontario N0R 1V0

$529,900
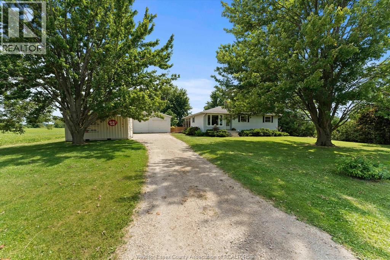
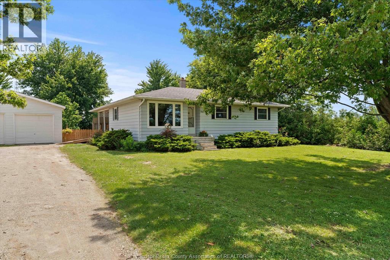
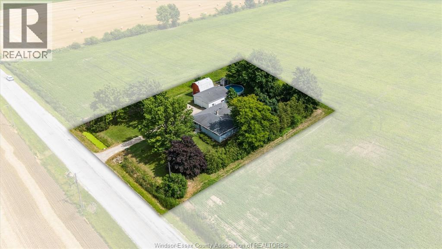
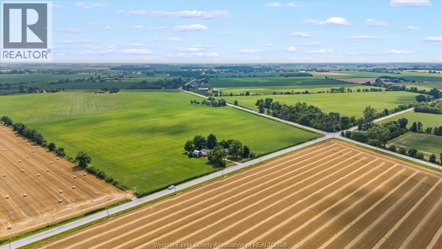
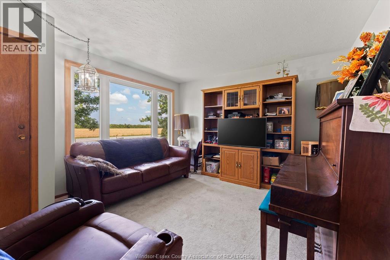
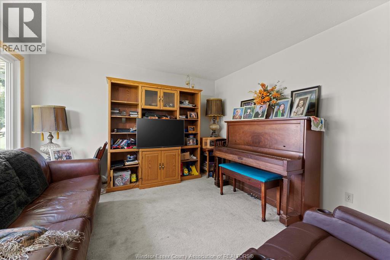
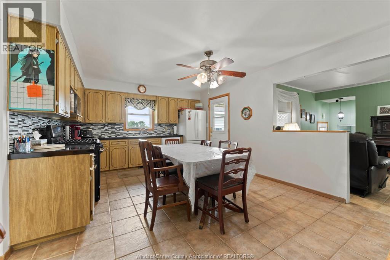
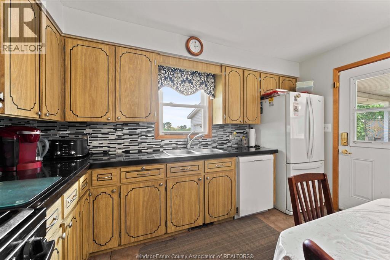
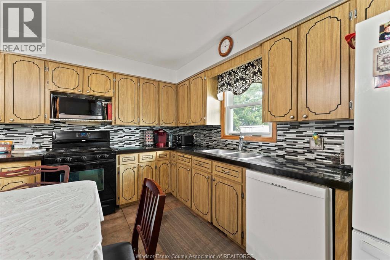
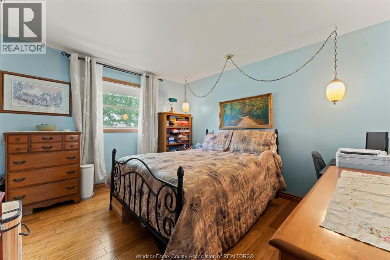
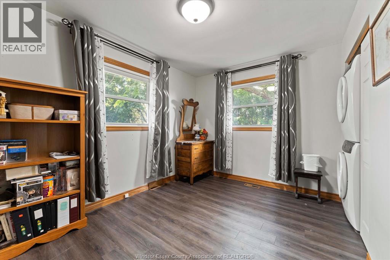
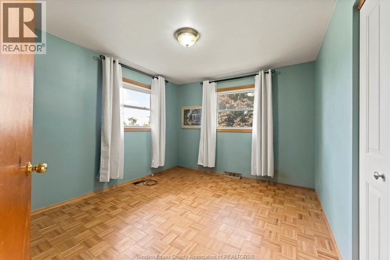
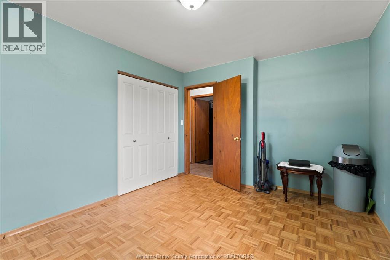
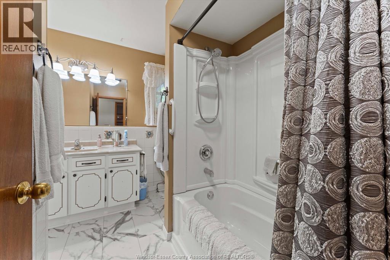
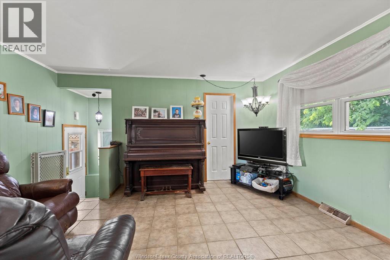
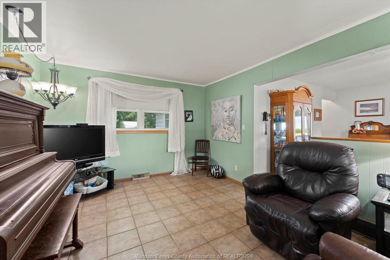
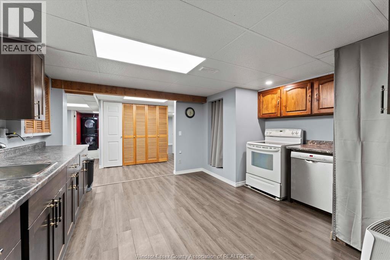
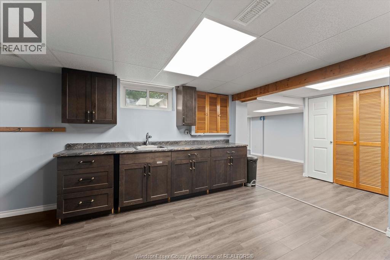
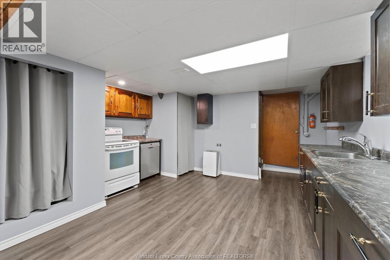
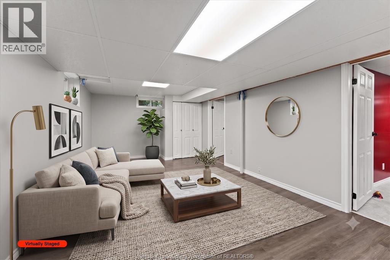
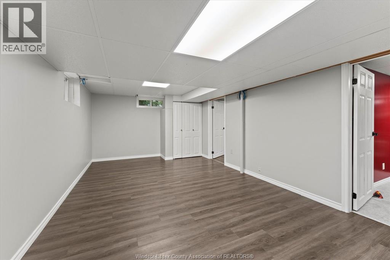
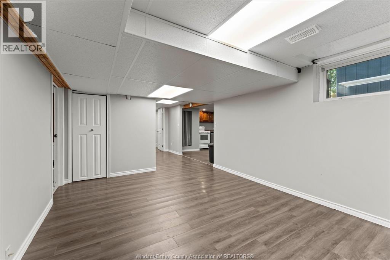
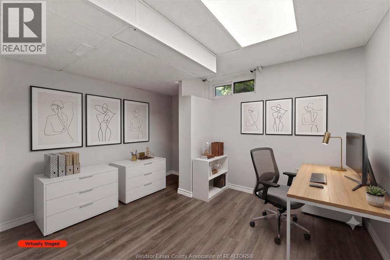
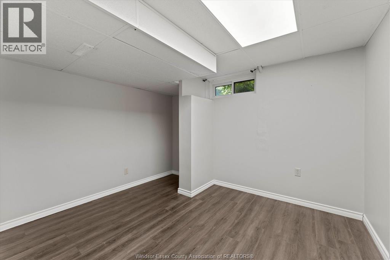
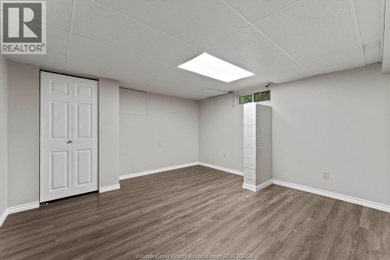
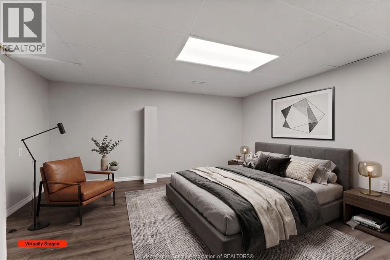
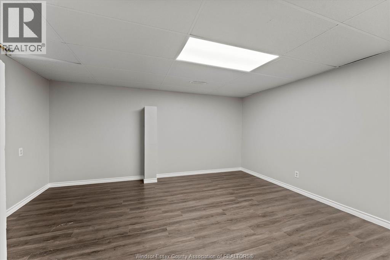
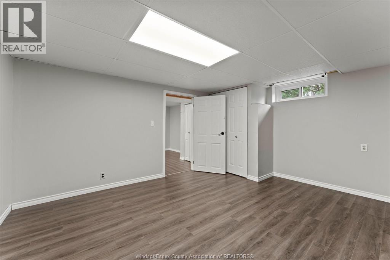
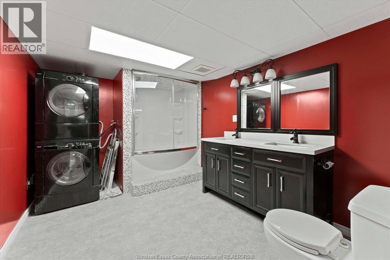
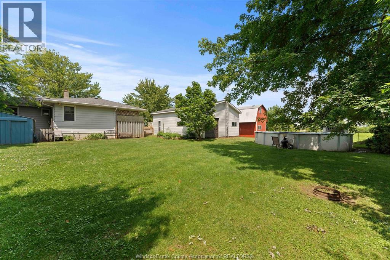
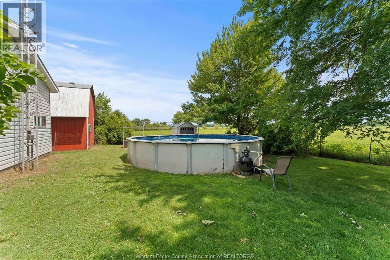
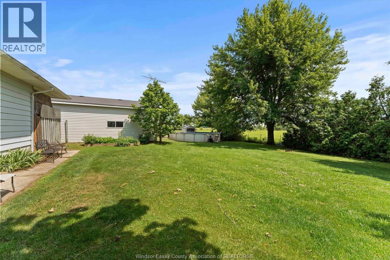
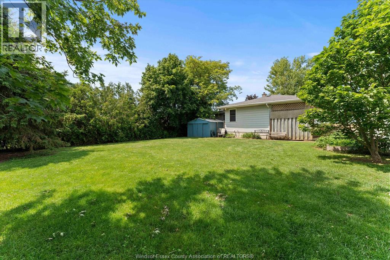
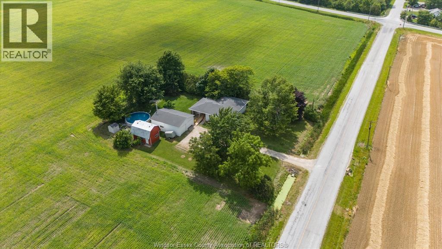
Welcome to 94 Road 11 set on a nicely treed half acre country lot, this well-maintained 3+3 bedroom, 2.1 bathroom bungalow home with a second full kitchen in the basement and 2 sets of laundry hook-ups, offers the perfect blend of country peace and town convenience being just 5 minutes from Essex and with no side neighbours! The main floor features a bright layout with mostly upgraded triple pane vinyl windows and a spacious country style kitchen. The fully finished basement expands your living space significantly, boasting a fresh coat of paint and vinyl windows that are approximately 5 years old. The basement also has its own side entrance and could easily be separated from the main floor for potential rental income or multi-generational living. Step outside to enjoy your private backyard oasis, complete with a massive 24-foot above-ground pool (liner approx. 2024) and a spacious detached double-car garage with automatic openers. To cut down on maintenance gutter guards have been installed on the home and the septic system was just pumped in 2025. This property is perfect for growing families or those seeking a tranquil retreat with plenty of room to roam. Turn-key and ready for you to move in and enjoy. (id:30130)
Open House
This property has open houses!
2:00 pm
Ends at:4:00 pm
Property Details
| MLS® Number | 26016902 |
| Property Type | Single Family |
| Features | Front Driveway, Gravel Driveway |
Building
| Bathroom Total | 3 |
| Bedrooms Above Ground | 3 |
| Bedrooms Below Ground | 3 |
| Bedrooms Total | 6 |
| Appliances | Dishwasher, Dryer, Microwave, Refrigerator, Washer, Two Stoves |
| Architectural Style | Bungalow |
| Constructed Date | 1972 |
| Construction Style Attachment | Detached |
| Cooling Type | Central Air Conditioning |
| Exterior Finish | Aluminum/vinyl |
| Flooring Type | Ceramic/porcelain, Hardwood, Cushion/lino/vinyl |
| Foundation Type | Block |
| Half Bath Total | 1 |
| Heating Fuel | Natural Gas |
| Heating Type | Forced Air, Furnace |
| Stories Total | 1 |
| Type | House |
Parking
| Detached Garage | |
| Garage |
Land
| Acreage | No |
| Sewer | Septic System |
| Size Irregular | 125 X 180 Ft / 0.5 Ac |
| Size Total Text | 125 X 180 Ft / 0.5 Ac|0.50- 1.00 Acre |
| Zoning Description | A1 |
Rooms
| Level | Type | Length | Width | Dimensions |
|---|---|---|---|---|
| Basement | Bedroom | Measurements not available | ||
| Basement | Bedroom | Measurements not available | ||
| Basement | Bedroom | Measurements not available | ||
| Basement | 5pc Bathroom | Measurements not available | ||
| Basement | Family Room | Measurements not available | ||
| Basement | Kitchen | Measurements not available | ||
| Main Level | 2pc Bathroom | Measurements not available | ||
| Main Level | Family Room | Measurements not available | ||
| Main Level | 4pc Bathroom | Measurements not available | ||
| Main Level | Bedroom | Measurements not available | ||
| Main Level | Bedroom | Measurements not available | ||
| Main Level | Primary Bedroom | Measurements not available | ||
| Main Level | Kitchen/dining Room | Measurements not available | ||
| Main Level | Living Room | Measurements not available |
https://www.realtor.ca/real-estate/30030540/94-road-11-gosfield-north
Contact Us
Contact us for more information

The trademarks REALTOR®, REALTORS®, and the REALTOR® logo are controlled by The Canadian Real Estate Association (CREA) and identify real estate professionals who are members of CREA. The trademarks MLS®, Multiple Listing Service® and the associated logos are owned by The Canadian Real Estate Association (CREA) and identify the quality of services provided by real estate professionals who are members of CREA. The trademark DDF® is owned by The Canadian Real Estate Association (CREA) and identifies CREA's Data Distribution Facility (DDF®)
July 14 2026 06:13:58
Windsor-Essex County Association of REALTORS®
Royal LePage Binder Real Estate