
6550 Middle Line South Buxton, Ontario N0P 1W0

$399,900
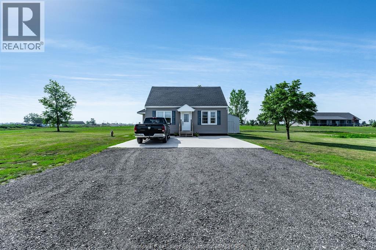
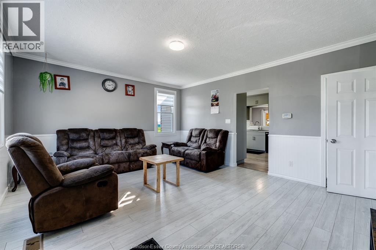
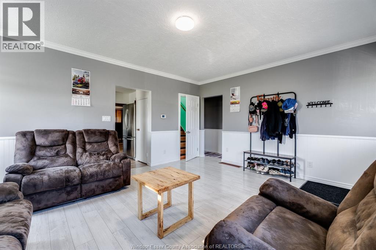
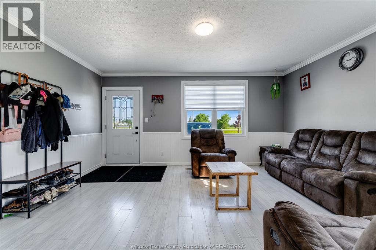
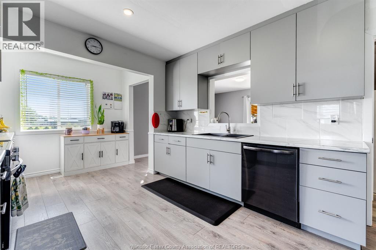
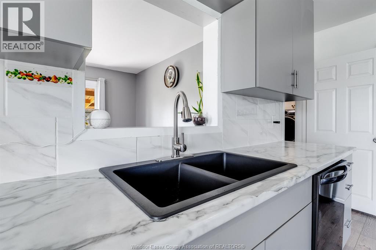
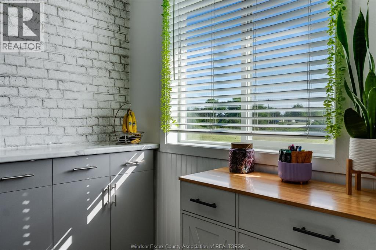
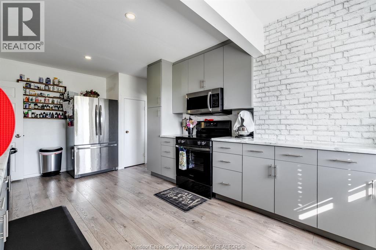
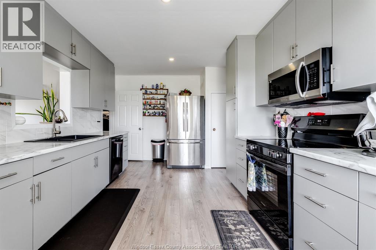
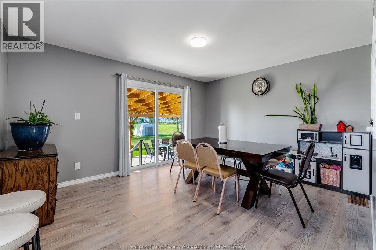
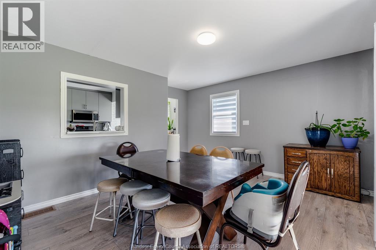
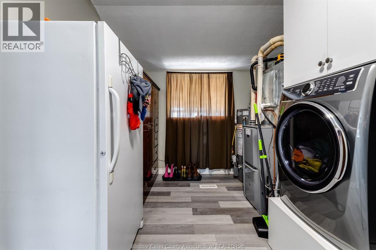
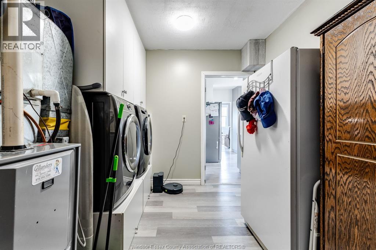
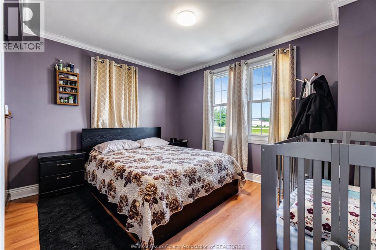
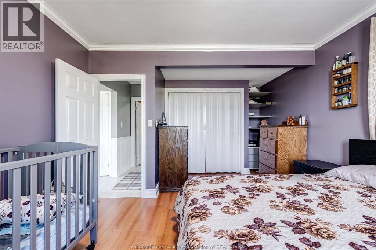
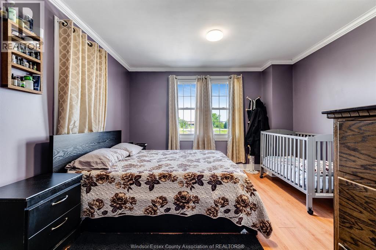
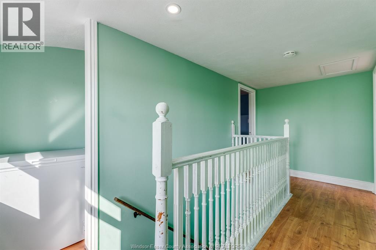
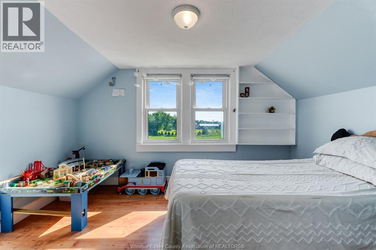
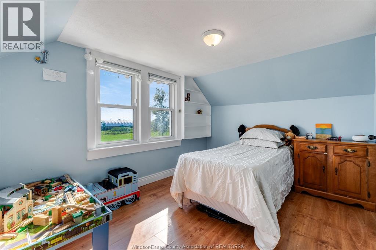
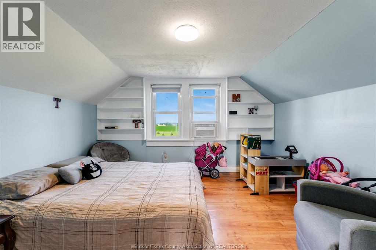
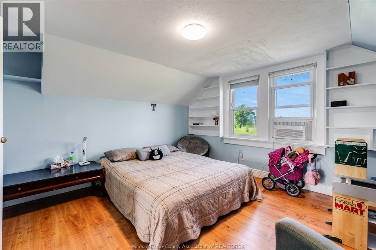
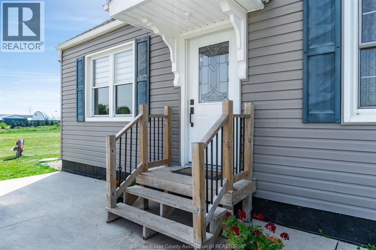
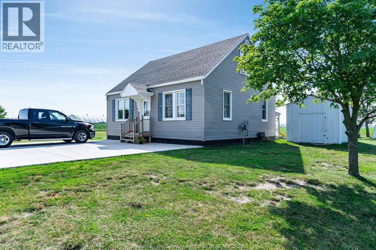
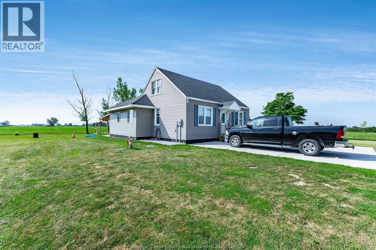
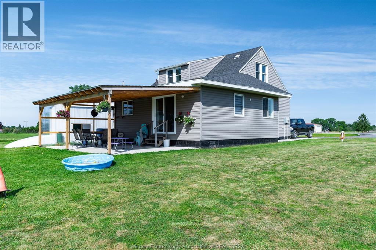
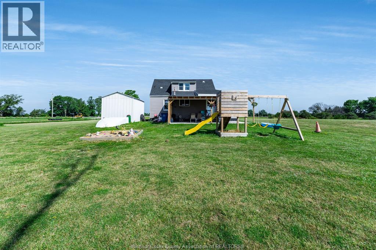
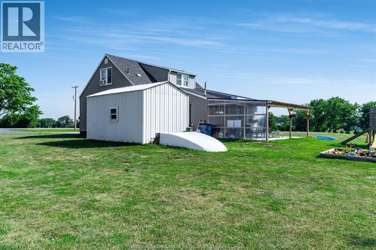
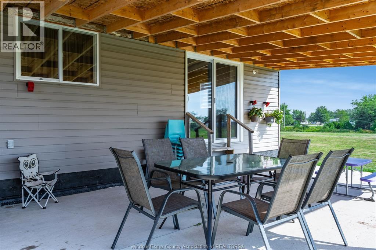
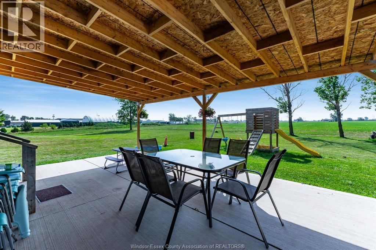
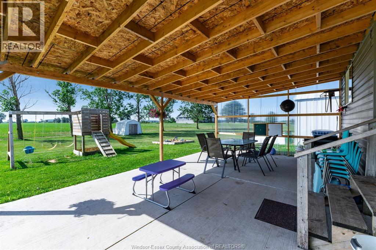
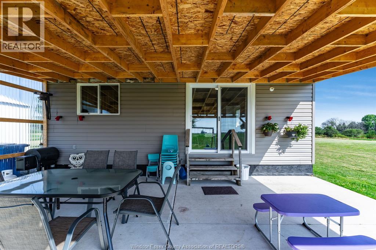
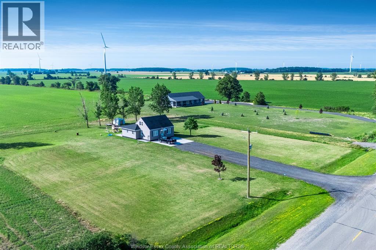
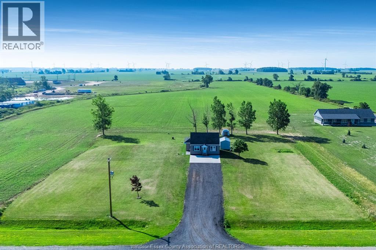
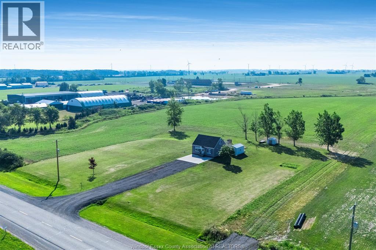
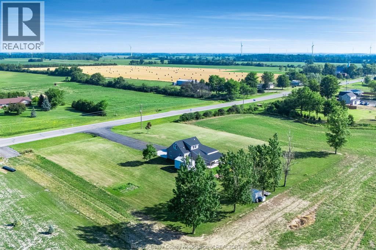
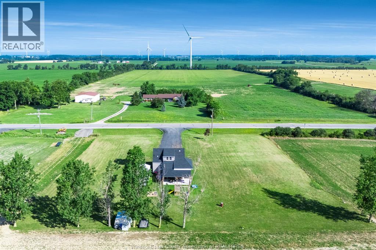
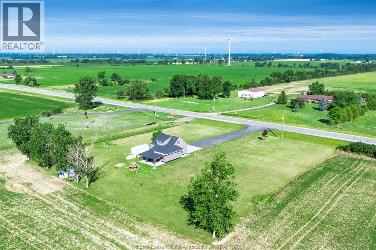
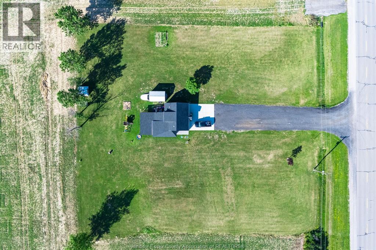
Country living on 1.5 acres with the major work already done! Situated on a paved road with municipal water and natural gas, this beautifully updated home offers the perfect blend of rural charm and modern improvements. Recent upgrades include a brand new foundation, septic system, ductwork, gravel driveway, and new front and rear concrete patios, creating a move-in-ready property with lasting value. Inside, you’ll find 3 bedrooms, 1 bathroom, a spacious living room, and an open kitchen and dining area featuring a sliding patio door overlooking the property. Additional updates include a newer furnace, central air conditioning, and roof, providing peace of mind for years to come. The generous 1.5-acre lot offers endless possibilities, with plenty of space to build the shop, garage, or outdoor oasis you’ve always wanted. Conveniently located just 10 minutes from Chatham and Highway 401, you’ll enjoy the best of country living with easy access to city amenities. (id:30130)
Property Details
| MLS® Number | 26016925 |
| Property Type | Single Family |
| Features | Front Driveway, Gravel Driveway |
Building
| Bathroom Total | 1 |
| Bedrooms Above Ground | 1 |
| Bedrooms Below Ground | 2 |
| Bedrooms Total | 3 |
| Appliances | Dryer, Stove, Washer |
| Construction Style Attachment | Detached |
| Exterior Finish | Aluminum/vinyl |
| Flooring Type | Carpeted, Ceramic/porcelain, Laminate |
| Foundation Type | Block |
| Heating Fuel | Natural Gas |
| Heating Type | Forced Air, Furnace |
| Stories Total | 2 |
| Type | House |
Land
| Acreage | Yes |
| Landscape Features | Landscaped |
| Sewer | Septic System |
| Size Irregular | 250 X 270 Ft / 1.562 Ac |
| Size Total Text | 250 X 270 Ft / 1.562 Ac|1 - 1.99 Acres |
| Zoning Description | Res |
Rooms
| Level | Type | Length | Width | Dimensions |
|---|---|---|---|---|
| Second Level | Bedroom | Measurements not available | ||
| Second Level | Bedroom | Measurements not available | ||
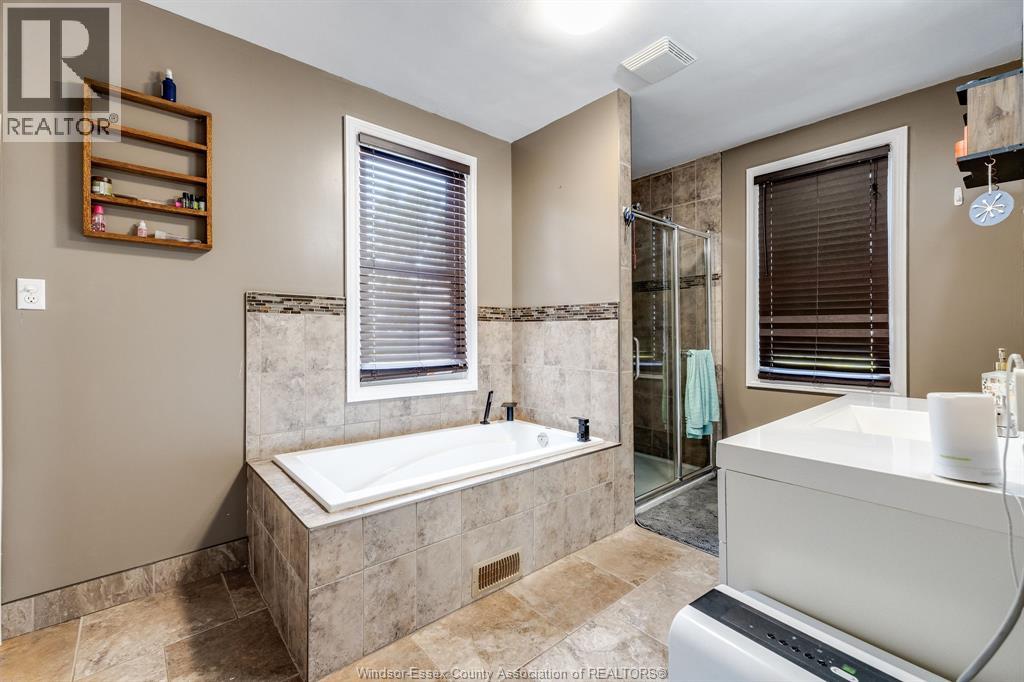
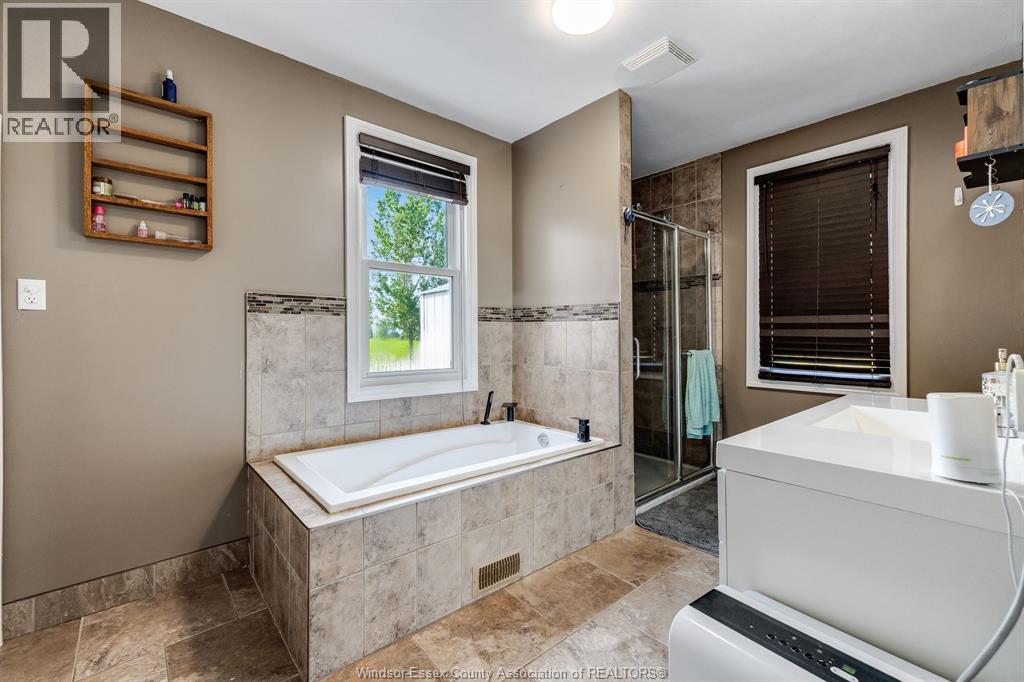
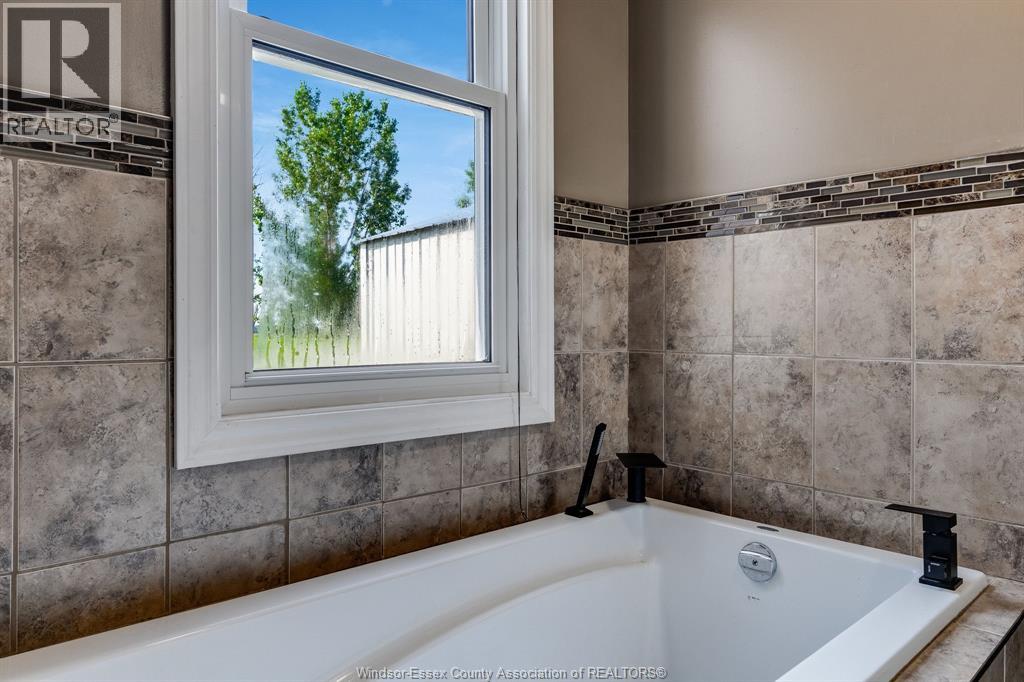
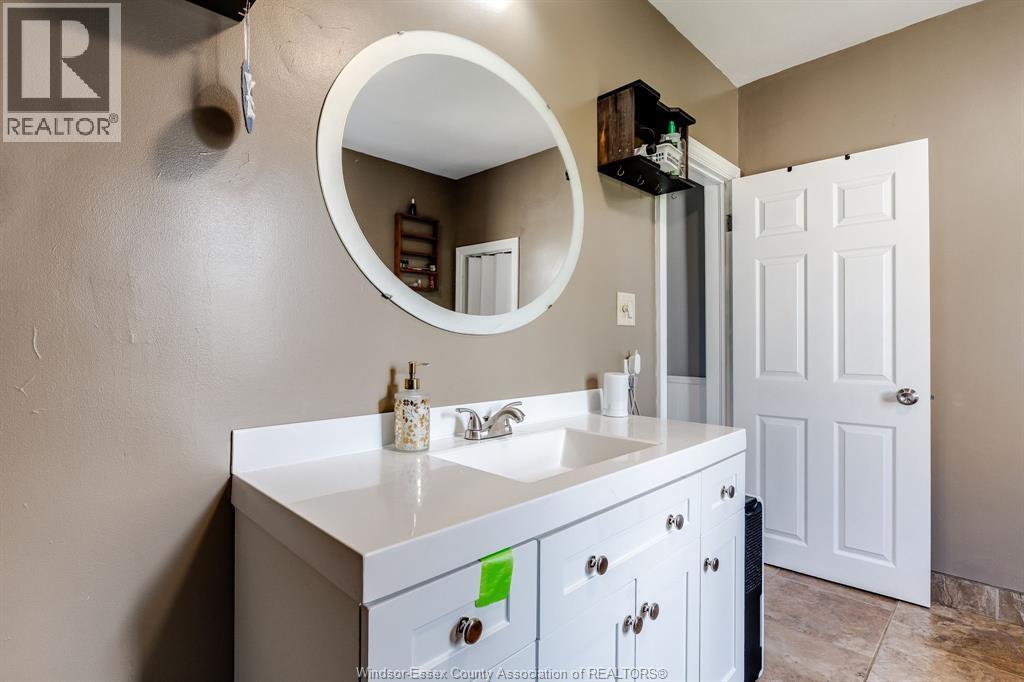
| Main Level | 4pc Bathroom | Measurements not available | ||
| Main Level | Kitchen | Measurements not available | ||
| Main Level | Living Room | Measurements not available | ||
| Main Level | Dining Room | Measurements not available | ||
| Main Level | Bedroom | Measurements not available |
https://www.realtor.ca/real-estate/30031453/6550-middle-line-south-buxton
Contact Us
Contact us for more information

The trademarks REALTOR®, REALTORS®, and the REALTOR® logo are controlled by The Canadian Real Estate Association (CREA) and identify real estate professionals who are members of CREA. The trademarks MLS®, Multiple Listing Service® and the associated logos are owned by The Canadian Real Estate Association (CREA) and identify the quality of services provided by real estate professionals who are members of CREA. The trademark DDF® is owned by The Canadian Real Estate Association (CREA) and identifies CREA's Data Distribution Facility (DDF®)
July 14 2026 05:34:41
Windsor-Essex County Association of REALTORS®
Deerbrook Realty Inc.