
533 Cumberland Way Colchester, Ontario N0R 1G0

$1,168,000
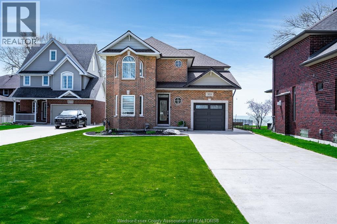
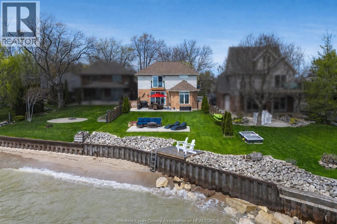
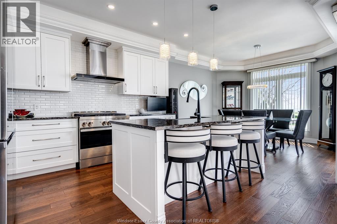
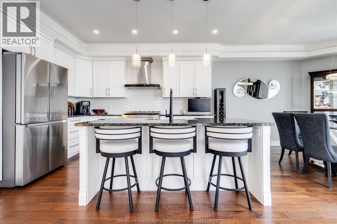
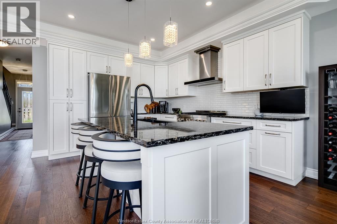
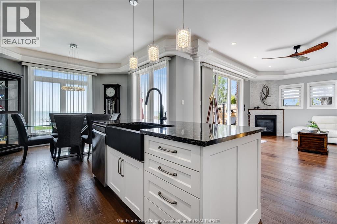
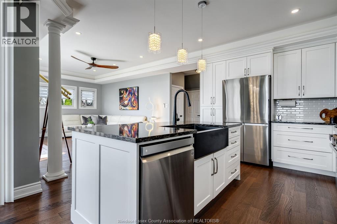
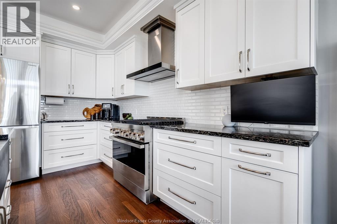
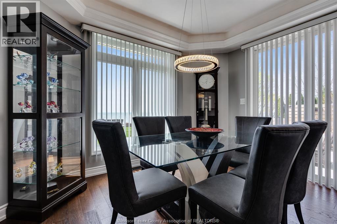
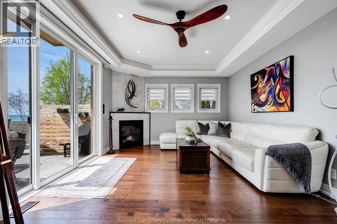
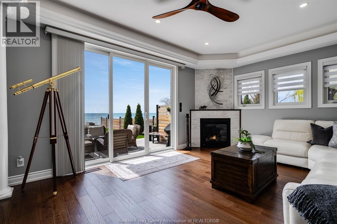
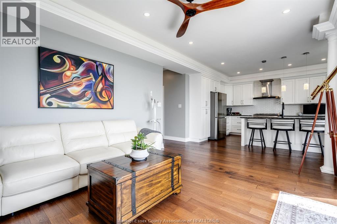
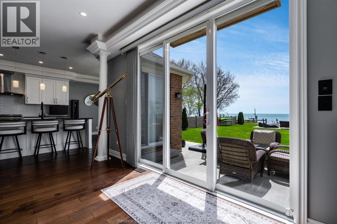
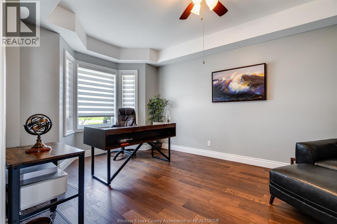
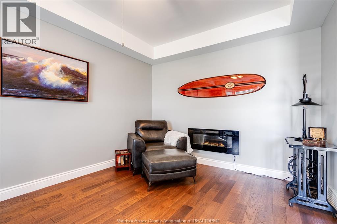
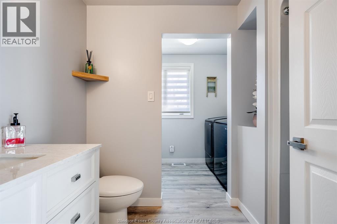
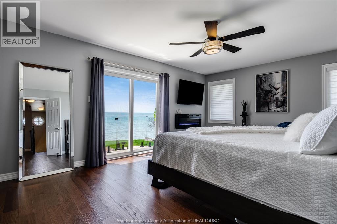
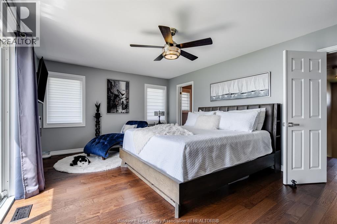
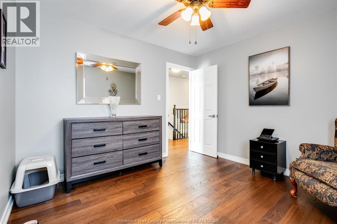
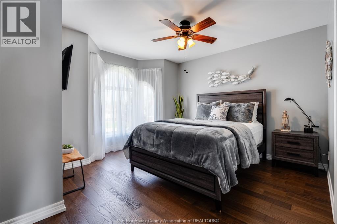
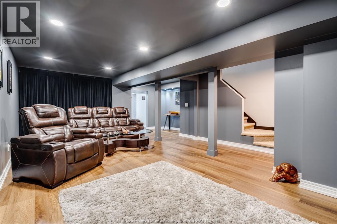
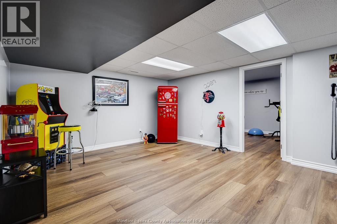
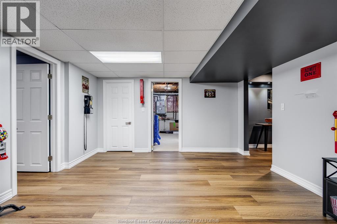
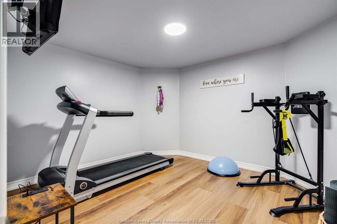
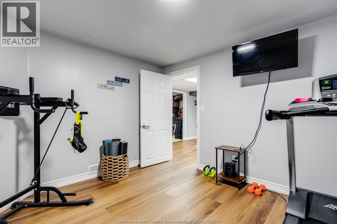
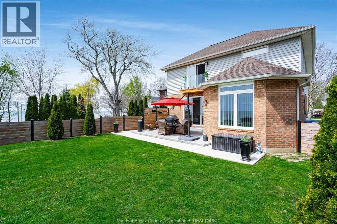
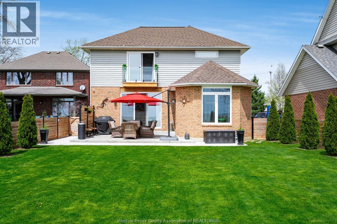
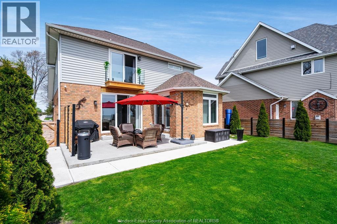
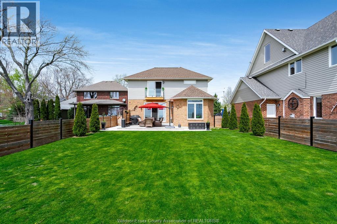
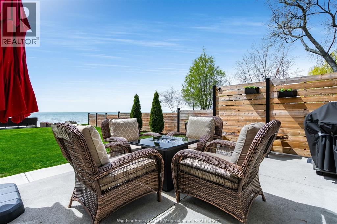
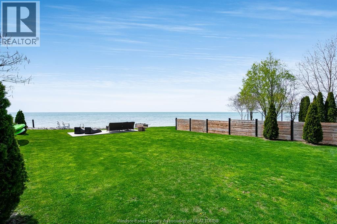
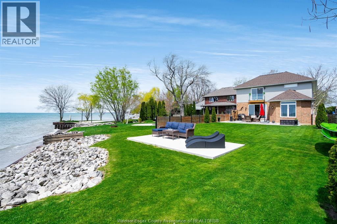
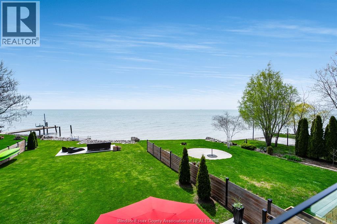
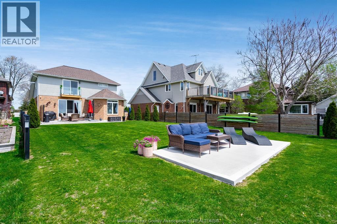
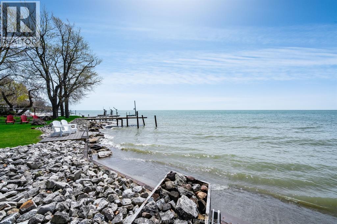
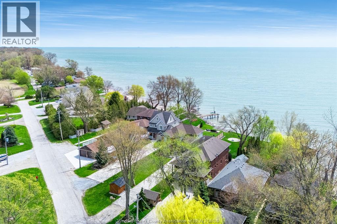
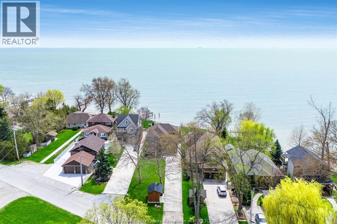
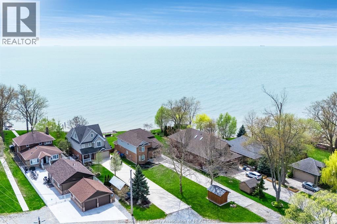
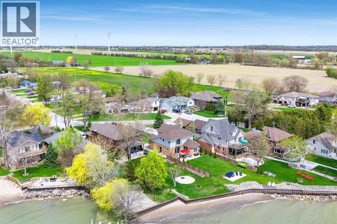
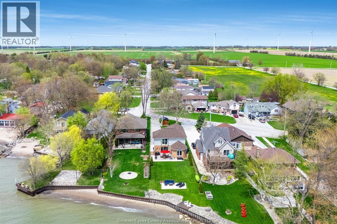
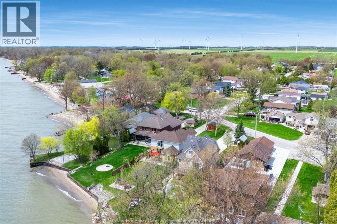
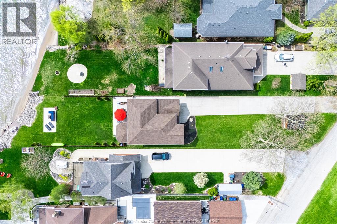
Live the lake life on beautiful Cumberland Way. This exceptional three-bedroom waterfront home offers the kind of property buyers wait years to find. With three finished levels of living space, this thoughtfully updated two-storey home provides plenty of room to relax, entertain, and enjoy breathtaking views of Lake Erie. The beautifully renovated kitchen blends style and function while opening to bright, inviting living spaces designed to showcase the waterfront. Upstairs, the spacious primary bedroom features an impressive walk-in closet and a peaceful retreat at the end of the day. Step outside and it only gets better. Your own private sandy beach is perfect for swimming, launching a paddleboard, or spending endless summer days by the water. Extensive recent updates provide peace of mind, including a new 50-year roof, furnace, central air conditioning, generator, and numerous additional improvements. Beautifully updated and ideally positioned on one of the area's most sought-after stretches of shoreline, this is more than a home—it's a lifestyle. See document section for a complete list of updates. Buyer to verify all information. (id:30130)
Property Details
| MLS® Number | 26016277 |
| Property Type | Single Family |
| Features | Concrete Driveway, Finished Driveway, Front Driveway |
| Water Front Type | Waterfront |
Building
| Bathroom Total | 3 |
| Bedrooms Above Ground | 3 |
| Bedrooms Total | 3 |
| Appliances | Dishwasher, Dryer, Refrigerator, Stove, Washer |
| Constructed Date | 2005 |
| Construction Style Attachment | Detached |
| Cooling Type | Central Air Conditioning |
| Exterior Finish | Aluminum/vinyl, Brick |
| Fireplace Fuel | Gas |
| Fireplace Present | Yes |
| Fireplace Type | Insert |
| Flooring Type | Ceramic/porcelain, Hardwood |
| Foundation Type | Concrete |
| Heating Fuel | Natural Gas |
| Heating Type | Forced Air, Furnace |
| Stories Total | 2 |
| Type | House |
Parking
| Attached Garage | |
| Garage | |
| Inside Entry |
Land
| Acreage | No |
| Landscape Features | Landscaped |
| Size Irregular | 48 X 278 Ft |
| Size Total Text | 48 X 278 Ft |
| Zoning Description | R2 |
Rooms
| Level | Type | Length | Width | Dimensions |
|---|---|---|---|---|
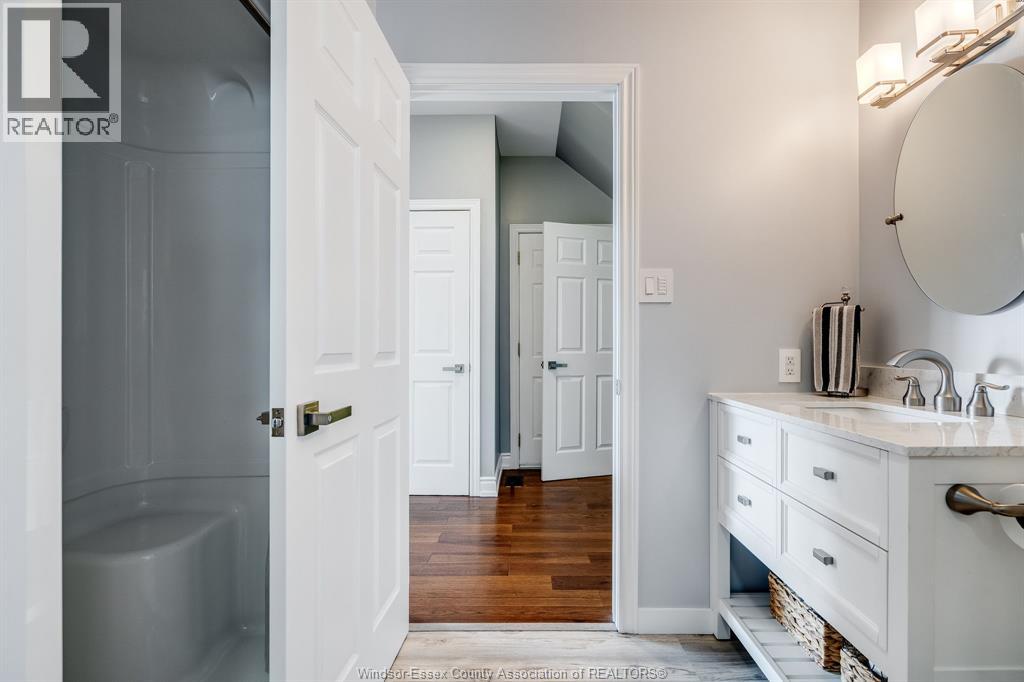
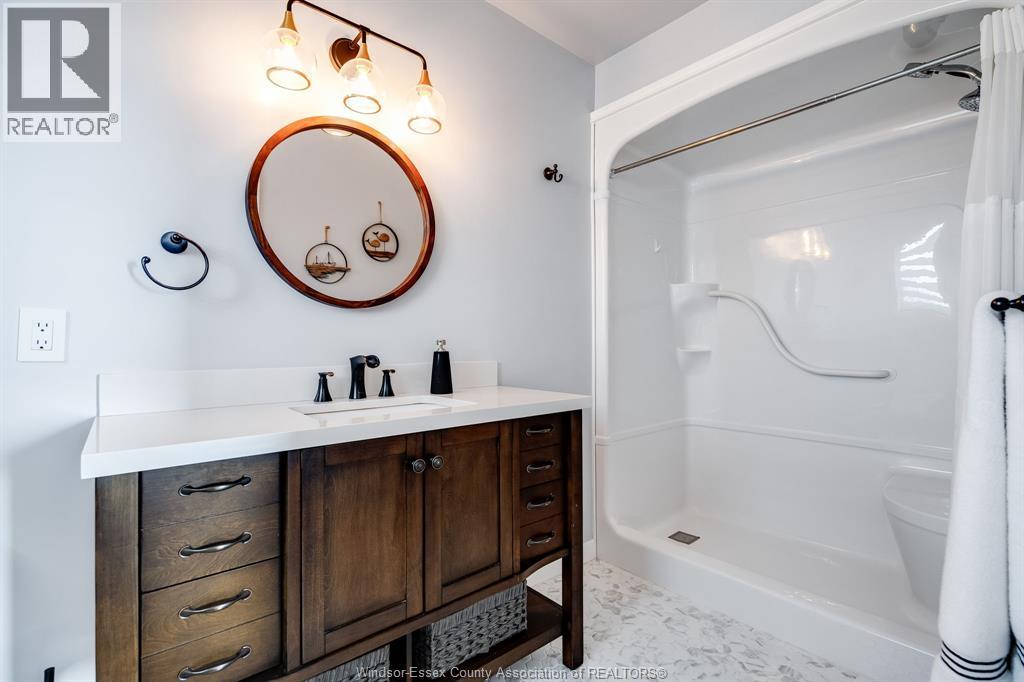
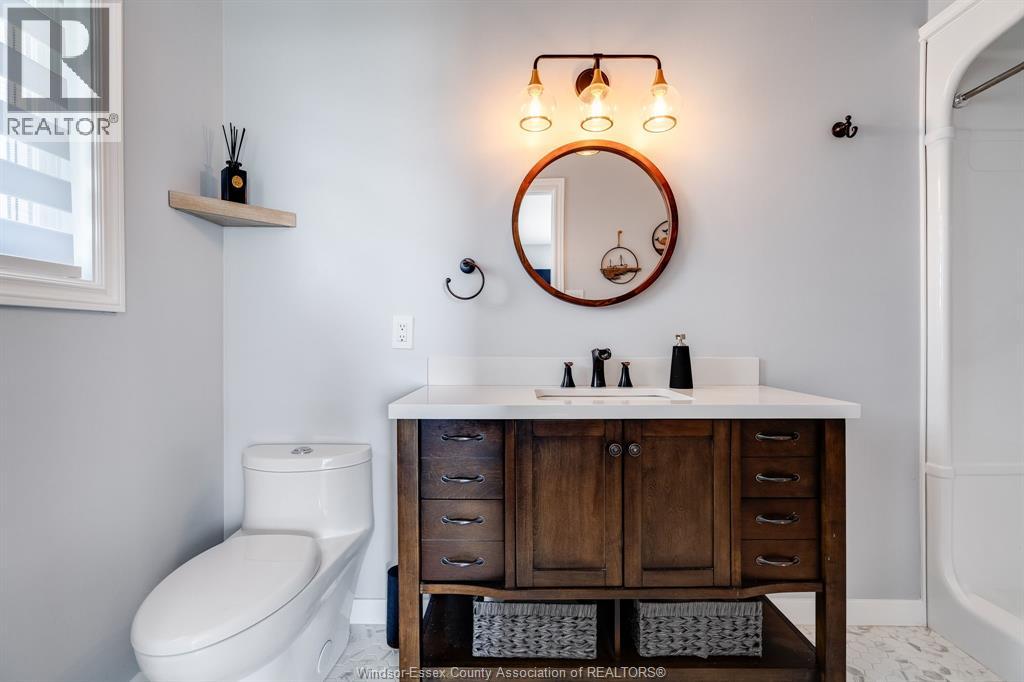
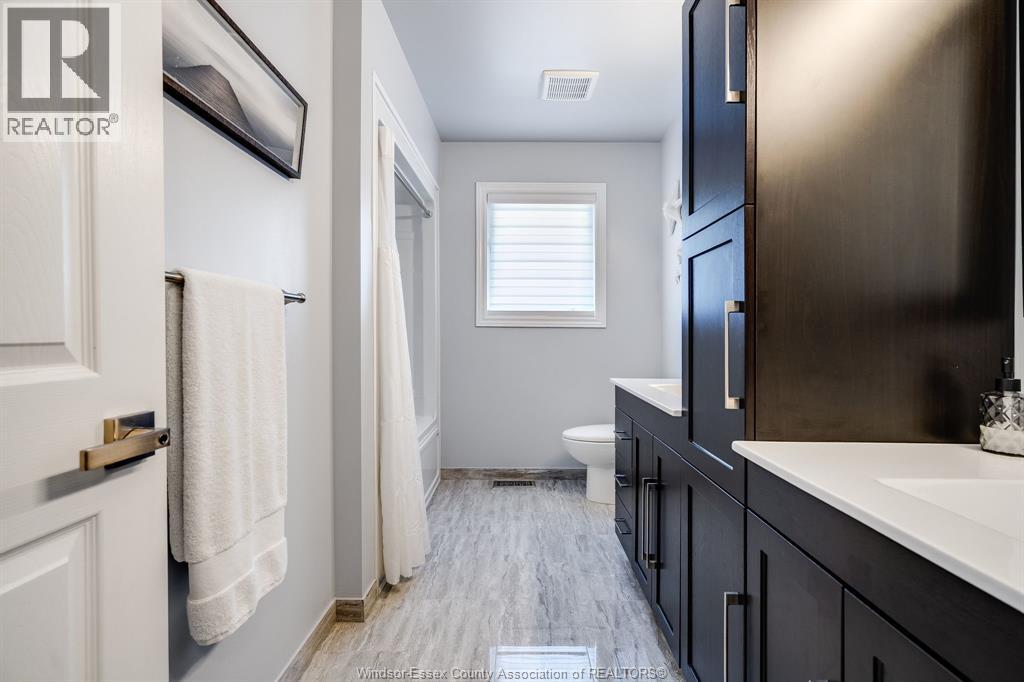
| Second Level | 3pc Ensuite Bath | Measurements not available | ||
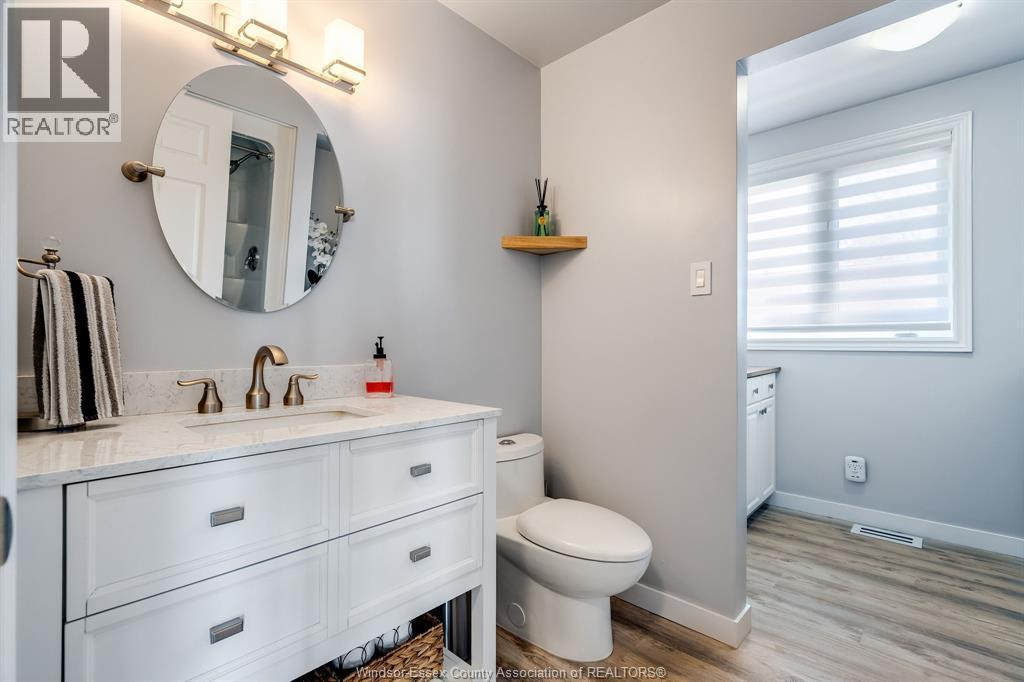
| Second Level | 4pc Bathroom | Measurements not available | ||
| Second Level | Primary Bedroom | Measurements not available | ||
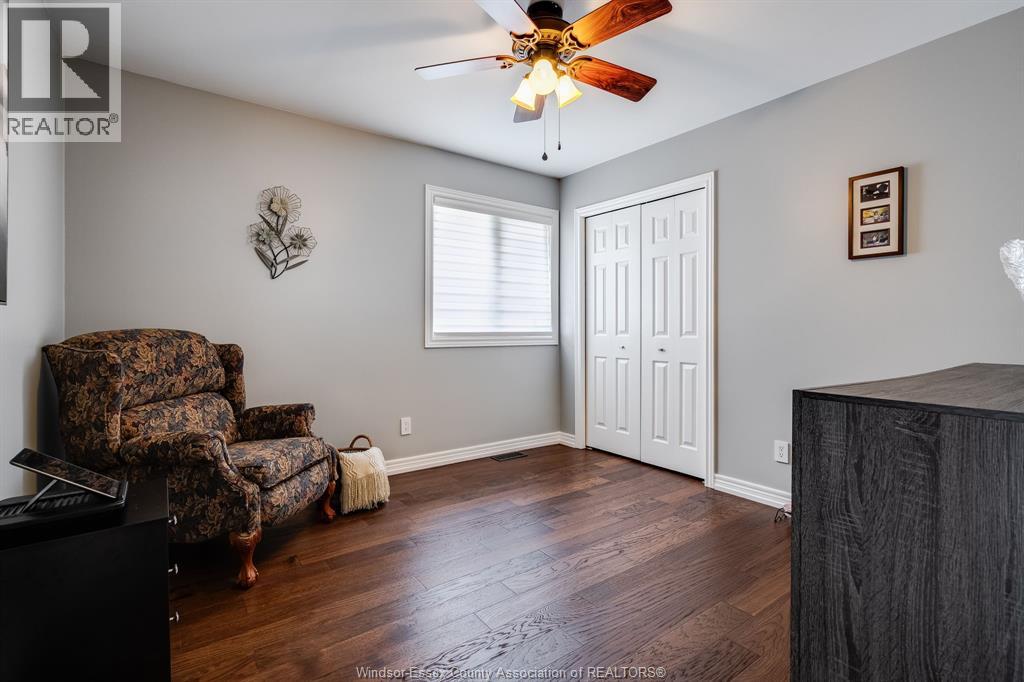
| Second Level | Bedroom | Measurements not available | ||
| Second Level | Bedroom | Measurements not available | ||
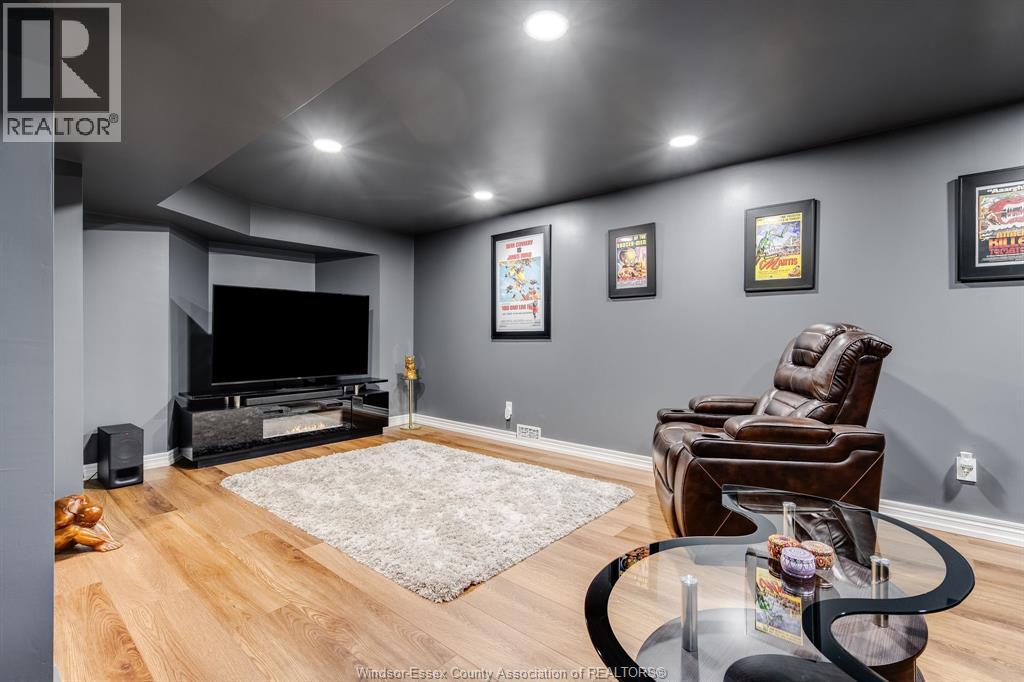
| Basement | Playroom | Measurements not available | ||
| Basement | Recreation Room | Measurements not available | ||
| Main Level | 3pc Bathroom | Measurements not available | ||
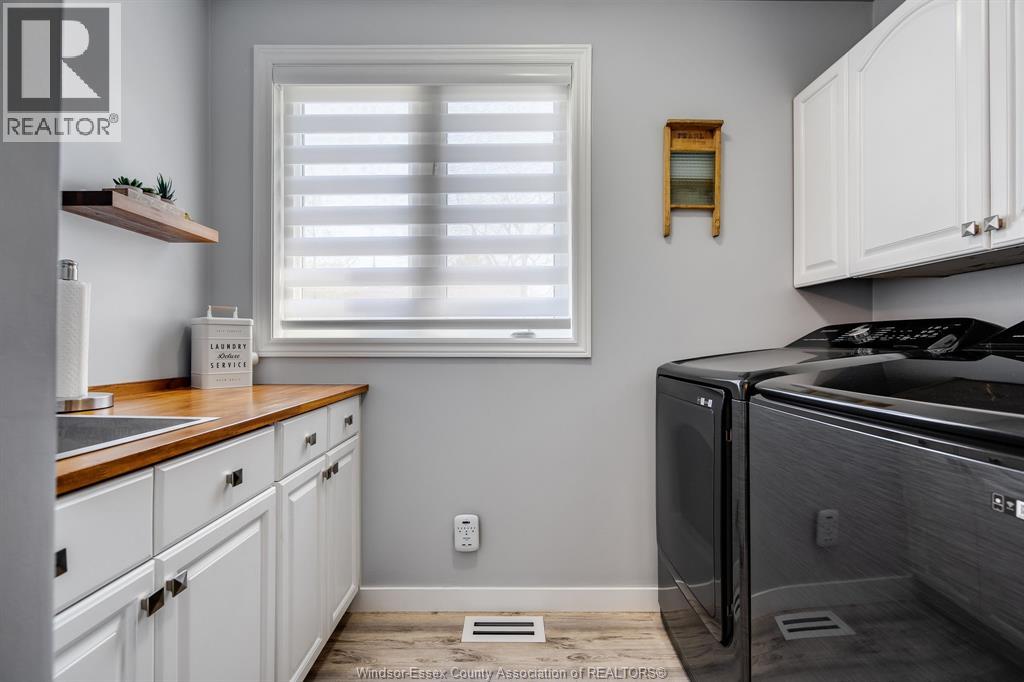
| Main Level | Laundry Room | Measurements not available | ||
| Main Level | Dining Room | Measurements not available | ||
| Main Level | Kitchen | Measurements not available | ||
| Main Level | Family Room/fireplace | Measurements not available | ||
| Main Level | Living Room | Measurements not available |
https://www.realtor.ca/real-estate/29999819/533-cumberland-way-colchester
Contact Us
Contact us for more information

The trademarks REALTOR®, REALTORS®, and the REALTOR® logo are controlled by The Canadian Real Estate Association (CREA) and identify real estate professionals who are members of CREA. The trademarks MLS®, Multiple Listing Service® and the associated logos are owned by The Canadian Real Estate Association (CREA) and identify the quality of services provided by real estate professionals who are members of CREA. The trademark DDF® is owned by The Canadian Real Estate Association (CREA) and identifies CREA's Data Distribution Facility (DDF®)
July 07 2026 07:14:15
Windsor-Essex County Association of REALTORS®
Century 21 Local Home Team Realty Inc.