
3612 Girardot Windsor, Ontario N9C 1W5

$399,900
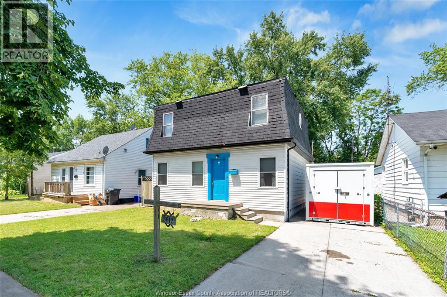
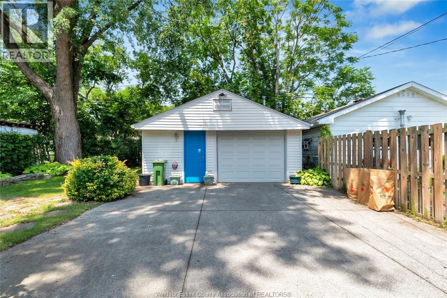
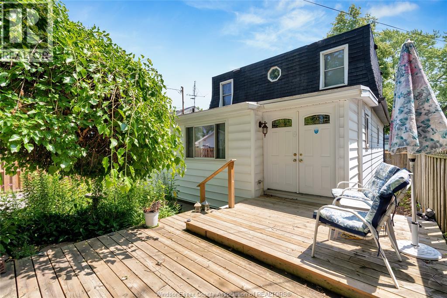
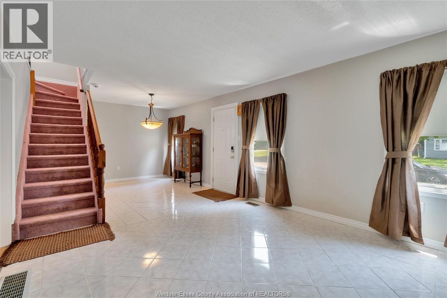
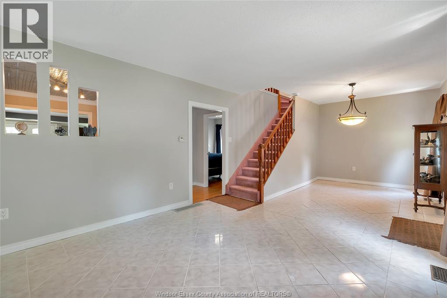
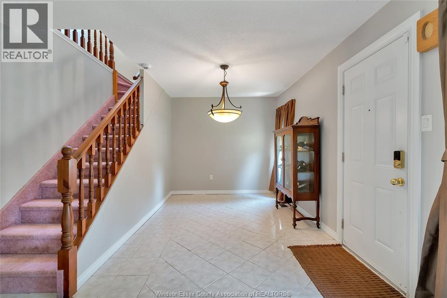
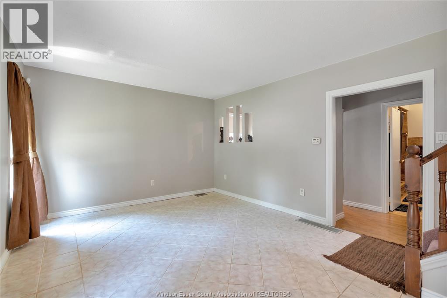
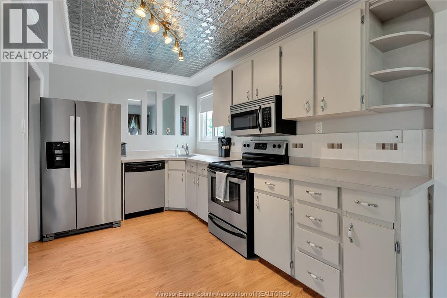
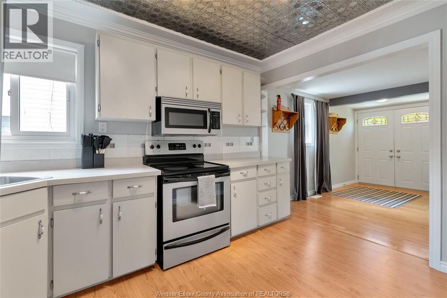
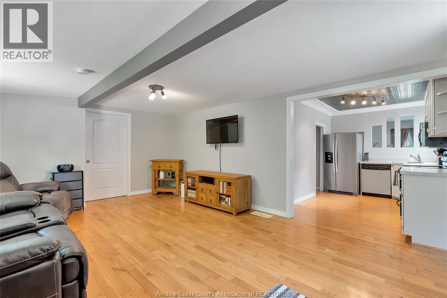
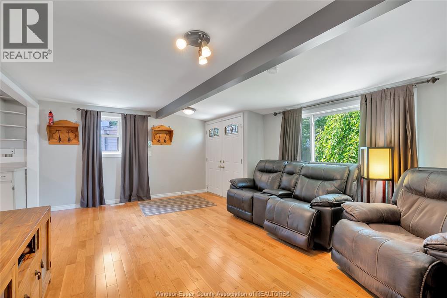
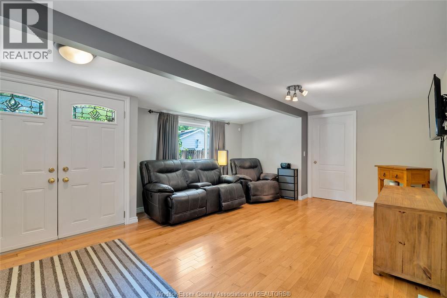
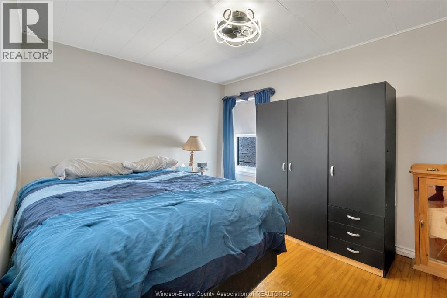
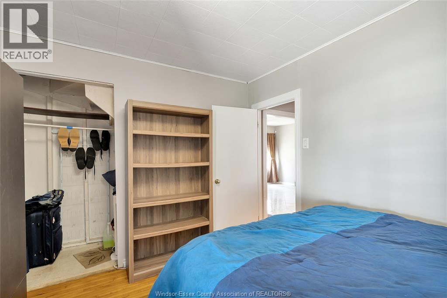
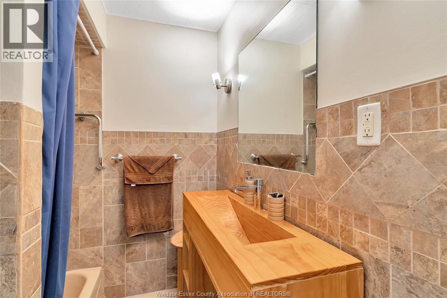
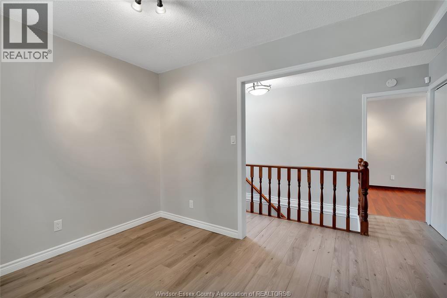
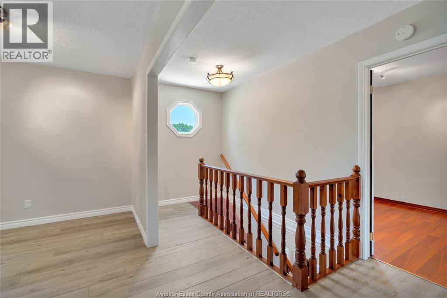
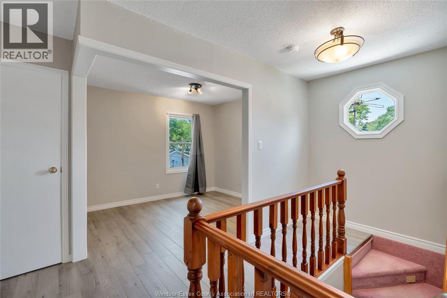
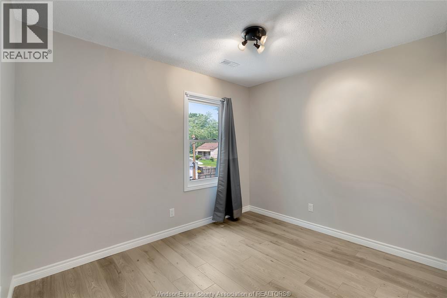
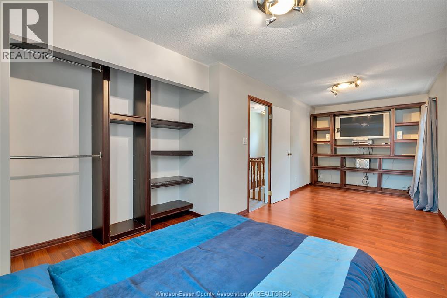
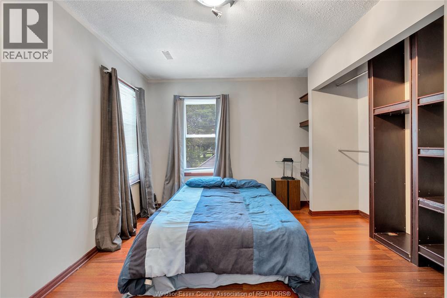
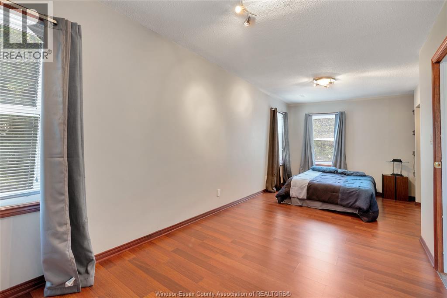
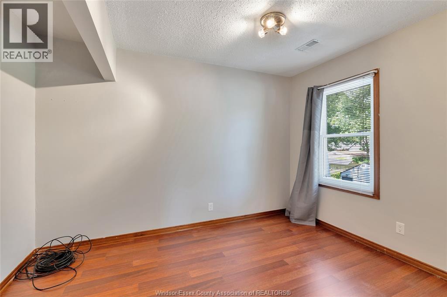
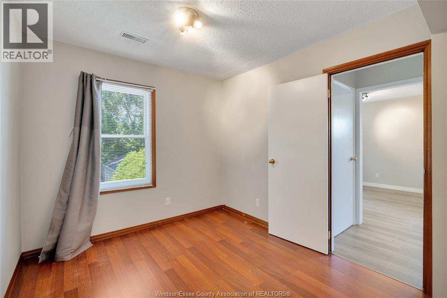
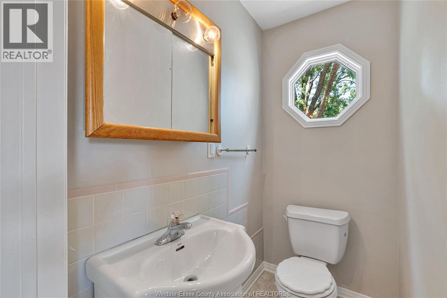
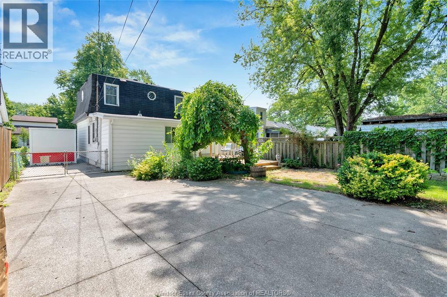
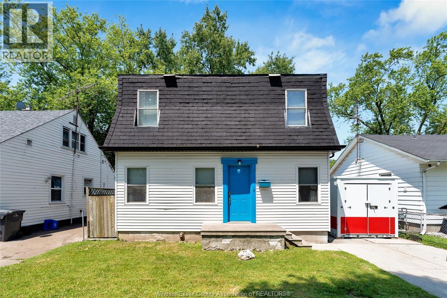
Welcome to this affordable family home, perfectly situated on a quiet street just a short walk to Mic Mac Park. Offering 3 bedrooms and 1.5 bathrooms, this well cared for home provides a comfortable and practical layout that is ideal for families or first-time buyers. The clean, functional kitchen features stainless steel appliances and plenty of cabinetry. A spacious main floor family room with french doors to the rear deck and yard offers the perfect place to relax, entertain, or spend time together. An open space on the 2nd floor can be used as an office or play area but can easily be converted back to a 4th bedroom. For added peace of mind, the home is equipped with a professionally monitored alarm system, including smart door sensor and smoke and carbon monoxide detectors with automatic emergency service notification and a reasonably priced contract that can be assumed. Front drive and a detached heated 1.5-car garage, providing ample space for parking, storage, or a workshop. Located in a family-friendly neighbourhood close to parks and everyday amenities, this home offers comfort, convenience, and excellent value. (id:30130)
Property Details
| MLS® Number | 26016776 |
| Property Type | Single Family |
| Features | Finished Driveway, Front Driveway |
Building
| Bathroom Total | 2 |
| Bedrooms Above Ground | 3 |
| Bedrooms Total | 3 |
| Appliances | Central Vacuum, Dishwasher, Dryer, Microwave Range Hood Combo, Refrigerator, Stove, Washer |
| Constructed Date | 1942 |
| Construction Style Attachment | Detached |
| Cooling Type | Central Air Conditioning |
| Exterior Finish | Aluminum/vinyl |
| Flooring Type | Carpeted, Ceramic/porcelain, Hardwood, Laminate |
| Foundation Type | Block |
| Half Bath Total | 1 |
| Heating Fuel | Natural Gas |
| Heating Type | Forced Air, Furnace |
| Stories Total | 2 |
| Size Interior | 1,550 Sqft |
| Total Finished Area | 1550 Sqft |
| Type | House |
Parking
| Detached Garage | |
| Garage | |
| Heated Garage |
Land
| Acreage | No |
| Fence Type | Fence |
| Size Irregular | 40 X 131 Ft |
| Size Total Text | 40 X 131 Ft |
| Zoning Description | Rd1.2 |
Rooms
| Level | Type | Length | Width | Dimensions |
|---|---|---|---|---|
| Second Level | 2pc Bathroom | Measurements not available | ||
| Second Level | Office | Measurements not available | ||
| Second Level | Bedroom | Measurements not available | ||
| Second Level | Primary Bedroom | Measurements not available | ||
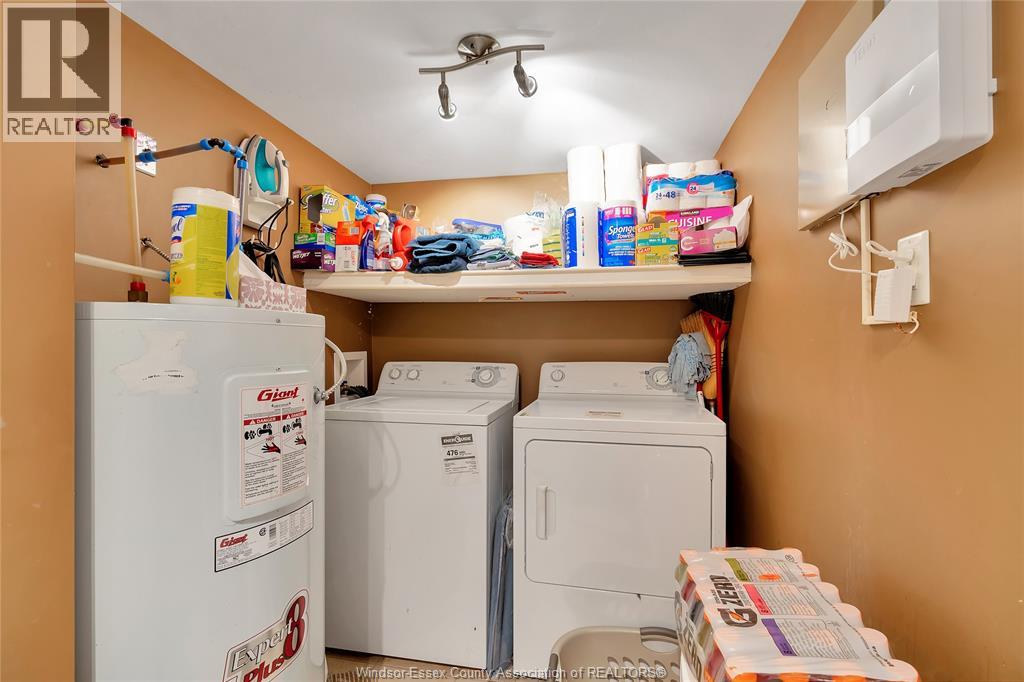
| Main Level | Utility Room | Measurements not available | ||
| Main Level | 4pc Bathroom | Measurements not available | ||
| Main Level | Bedroom | Measurements not available | ||
| Main Level | Family Room | Measurements not available | ||
| Main Level | Kitchen | Measurements not available | ||
| Main Level | Dining Room | Measurements not available | ||
| Main Level | Living Room | Measurements not available |
https://www.realtor.ca/real-estate/30029817/3612-girardot-windsor
Contact Us
Contact us for more information

The trademarks REALTOR®, REALTORS®, and the REALTOR® logo are controlled by The Canadian Real Estate Association (CREA) and identify real estate professionals who are members of CREA. The trademarks MLS®, Multiple Listing Service® and the associated logos are owned by The Canadian Real Estate Association (CREA) and identify the quality of services provided by real estate professionals who are members of CREA. The trademark DDF® is owned by The Canadian Real Estate Association (CREA) and identifies CREA's Data Distribution Facility (DDF®)
July 14 2026 05:56:58
Windsor-Essex County Association of REALTORS®
RE/MAX Preferred Realty Ltd. - 585