
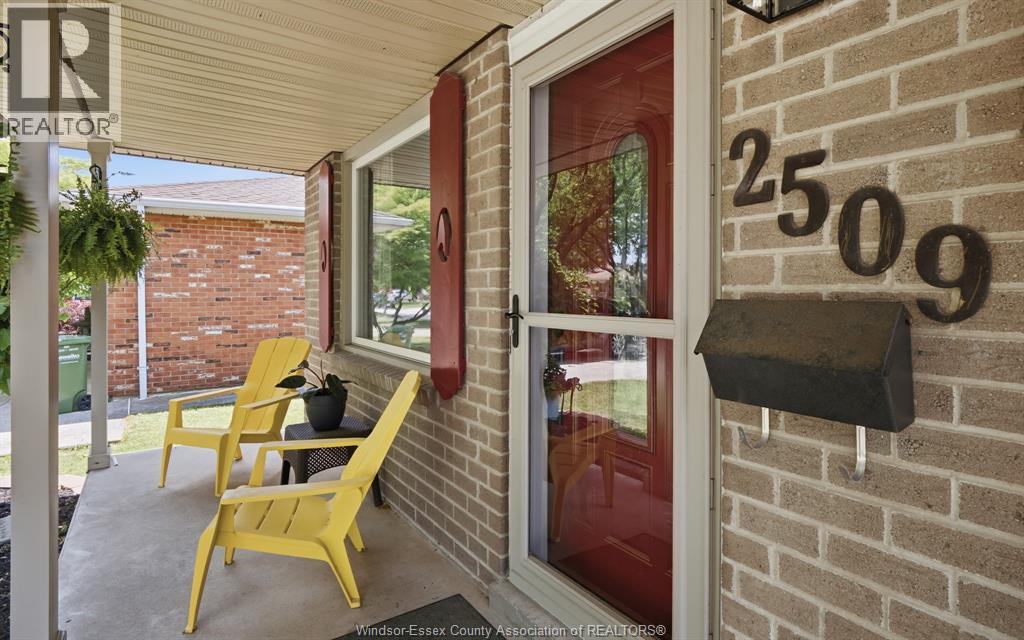
2509 Ellrose Windsor, Ontario N8W 5E8

$499,990
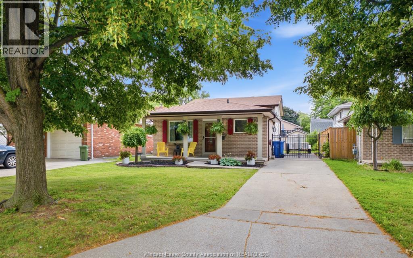
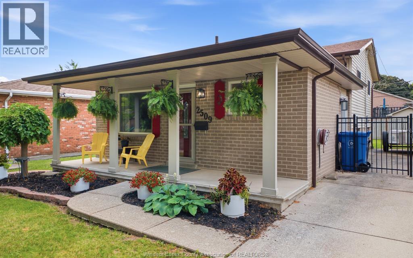
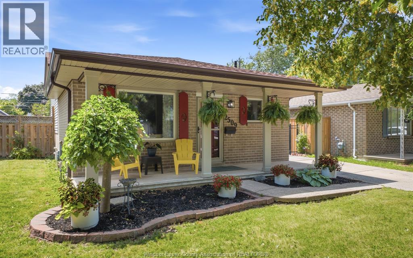
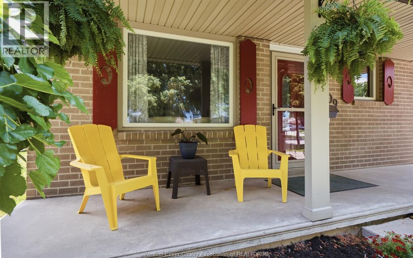
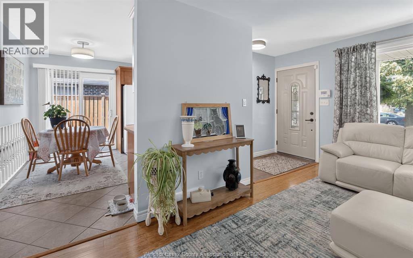
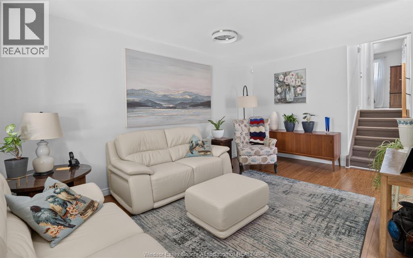
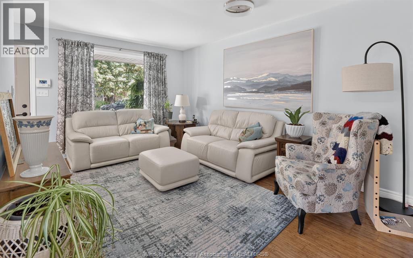
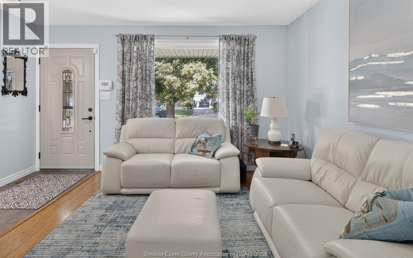
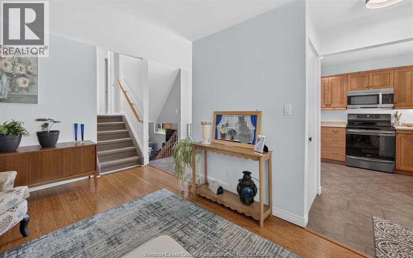
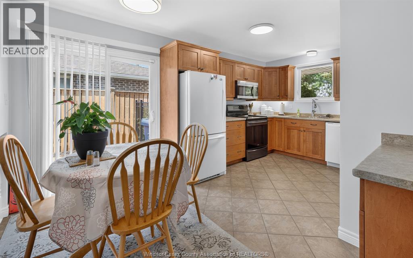
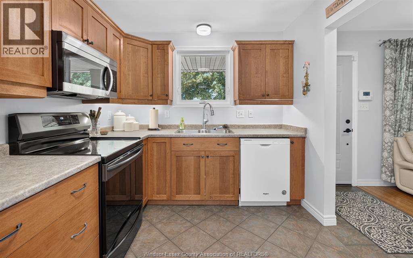
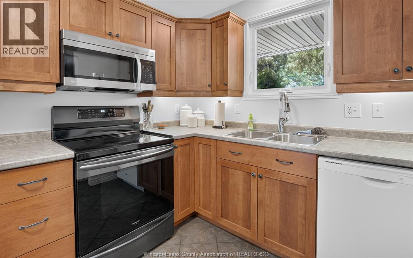
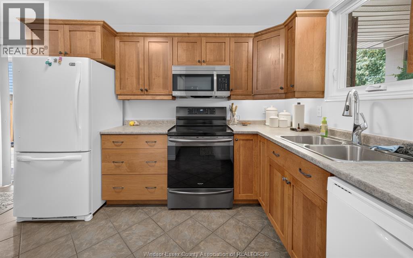
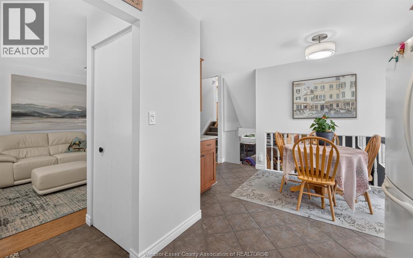
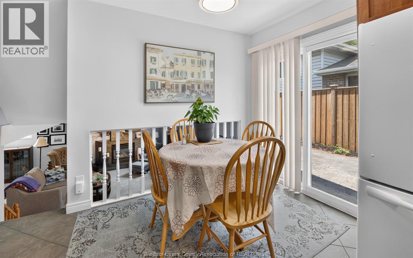
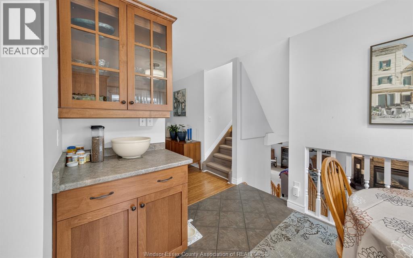
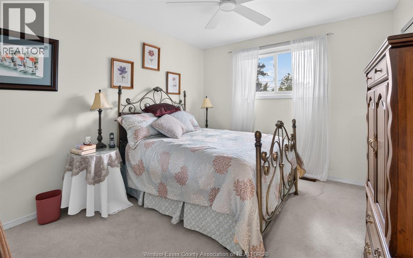
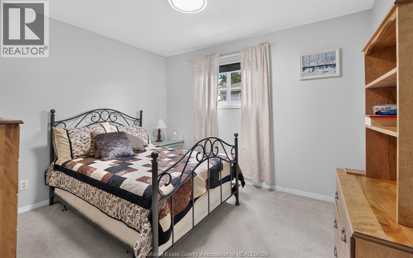
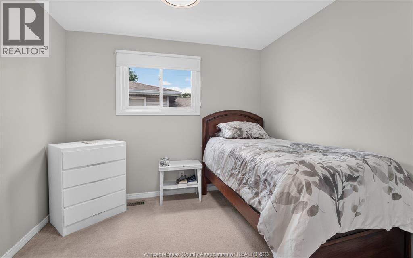
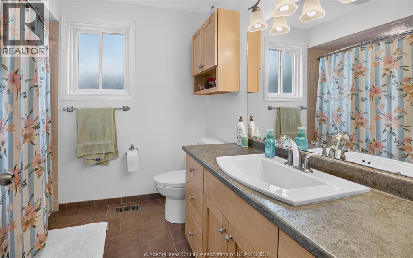
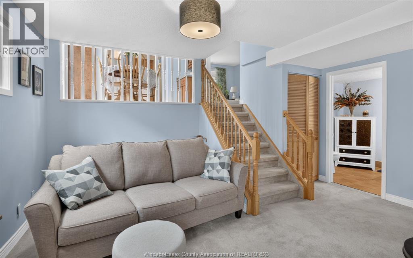
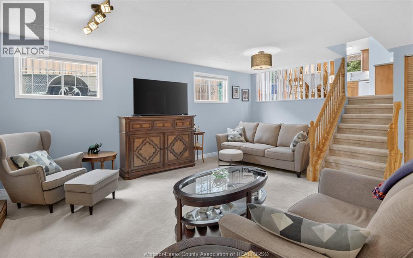
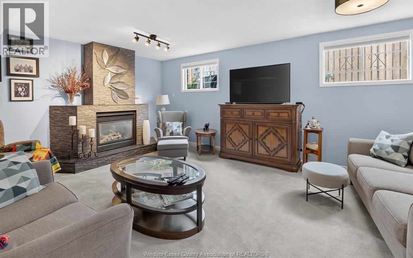
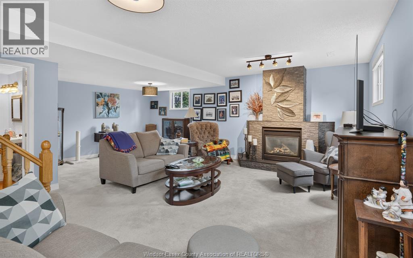
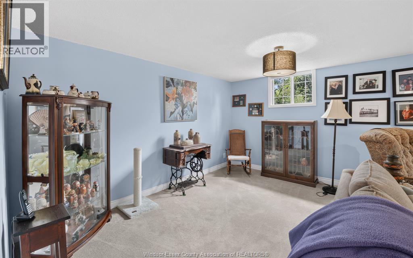
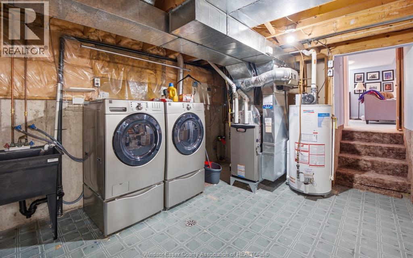
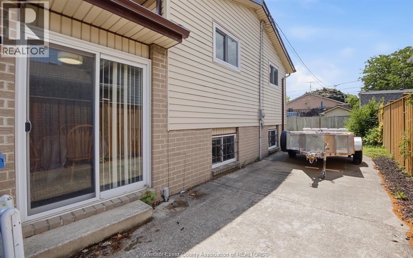
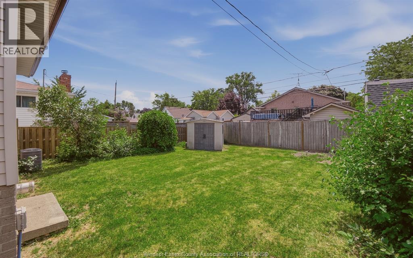
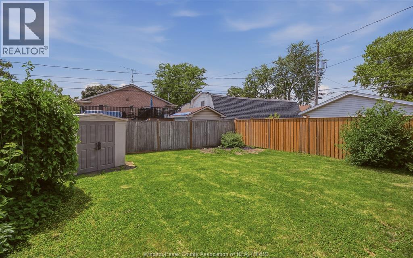
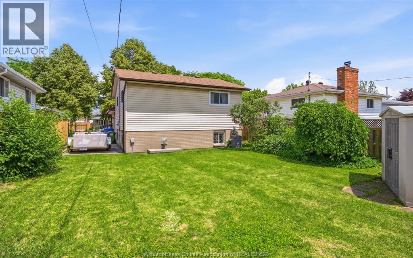
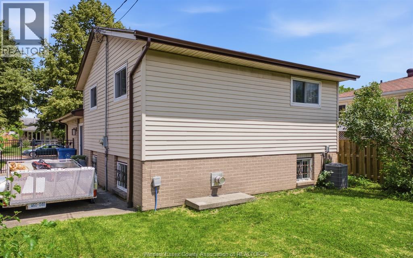
Located in the desirable Fontainebleau area, this well-maintained home is tucked away in a quiet cul-de-sac setting in a welcoming, family-friendly neighbourhood known for great neighbours and a strong sense of community. Just steps from Somme Park, enjoy easy access to beautifully redeveloped parkland with fantastic amenities including pickleball courts. Offering 3 bedrooms, 1.5 baths and a rough-in for an additional shower, this home provides great functionality with room to grow. Major updates include eavestroughs & downspouts, most windows, roof, front and patio doors (approx. 10 years), plus furnace (1.5 years) . Alarm system included. The fully fenced yard offers privacy and space for children, pets or entertaining. A fantastic opportunity in one of Windsor's sought-after neighbourhoods. (id:30130)
Property Details
| MLS® Number | 26015644 |
| Property Type | Single Family |
| Neigbourhood | Fontainebleau |
| Features | Side Driveway, Single Driveway |
Building
| Bathroom Total | 2 |
| Bedrooms Above Ground | 3 |
| Bedrooms Total | 3 |
| Appliances | Dishwasher, Dryer, Microwave Range Hood Combo, Refrigerator, Stove, Washer |
| Architectural Style | 4 Level |
| Constructed Date | 1989 |
| Construction Style Attachment | Detached |
| Construction Style Split Level | Backsplit |
| Cooling Type | Central Air Conditioning |
| Exterior Finish | Aluminum/vinyl, Brick |
| Fireplace Fuel | Gas |
| Fireplace Present | Yes |
| Fireplace Type | Conventional |
| Flooring Type | Carpeted, Cushion/lino/vinyl |
| Foundation Type | Concrete |
| Heating Fuel | Natural Gas |
| Heating Type | Forced Air |
Land
| Acreage | No |
| Fence Type | Fence |
| Size Irregular | 40 X 107 |
| Size Total Text | 40 X 107 |
| Zoning Description | Rd1.2 |
Rooms
| Level | Type | Length | Width | Dimensions |
|---|---|---|---|---|
| Second Level | 4pc Bathroom | Measurements not available | ||
| Second Level | Bedroom | Measurements not available | ||
| Second Level | Bedroom | Measurements not available | ||
| Second Level | Primary Bedroom | Measurements not available | ||
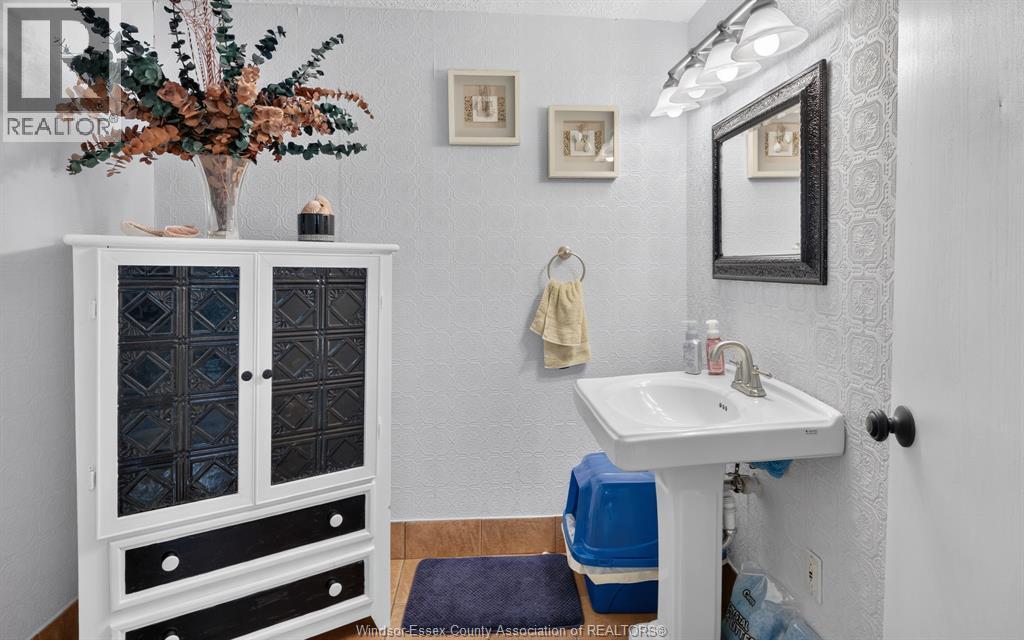
| Third Level | 2pc Bathroom | Measurements not available | ||
| Third Level | Family Room/fireplace | Measurements not available | ||
| Fourth Level | Family Room | Measurements not available | ||
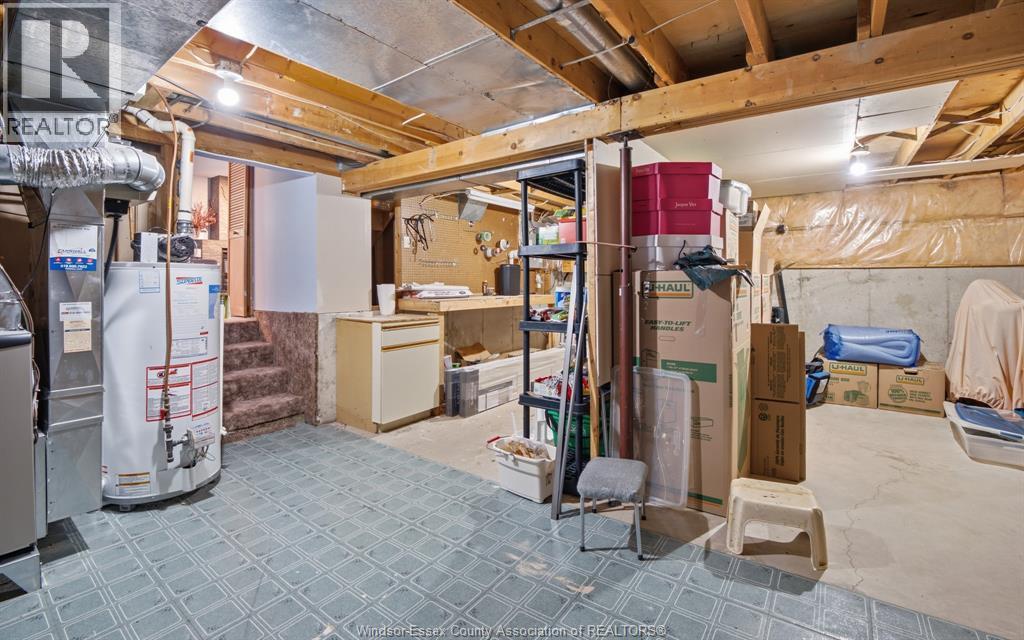
| Fourth Level | Storage | Measurements not available | ||
| Fourth Level | Laundry Room | Measurements not available | ||
| Main Level | Kitchen | Measurements not available | ||
| Main Level | Living Room | Measurements not available | ||
| Main Level | Foyer | Measurements not available |
https://www.realtor.ca/real-estate/29971221/2509-ellrose-windsor
Contact Us
Contact us for more information

The trademarks REALTOR®, REALTORS®, and the REALTOR® logo are controlled by The Canadian Real Estate Association (CREA) and identify real estate professionals who are members of CREA. The trademarks MLS®, Multiple Listing Service® and the associated logos are owned by The Canadian Real Estate Association (CREA) and identify the quality of services provided by real estate professionals who are members of CREA. The trademark DDF® is owned by The Canadian Real Estate Association (CREA) and identifies CREA's Data Distribution Facility (DDF®)
July 11 2026 07:14:01
Windsor-Essex County Association of REALTORS®
Deerbrook Realty Inc.