
2337 Parkwood Avenue Windsor, Ontario N8W 2K3

$399,900
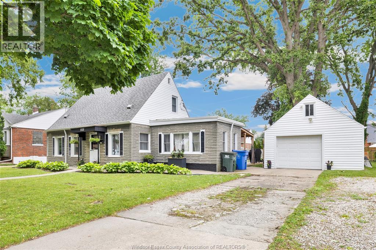
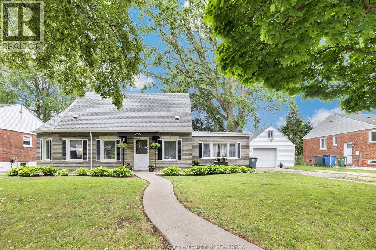
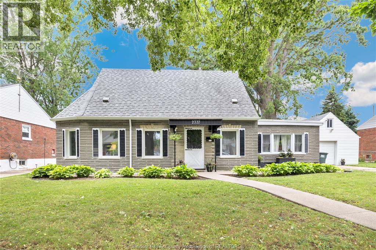
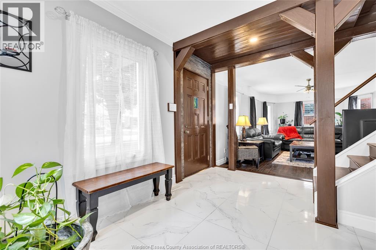
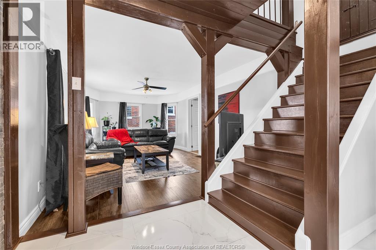
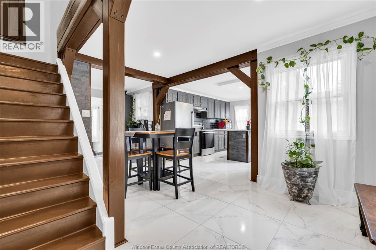
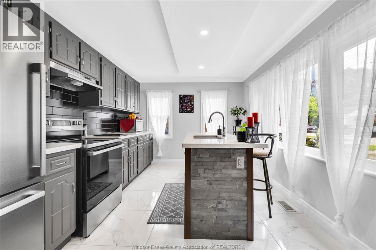
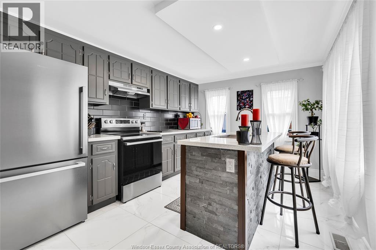
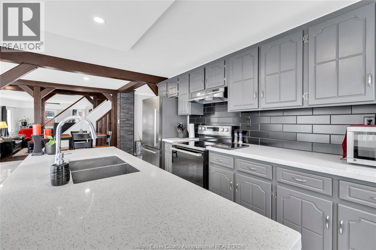
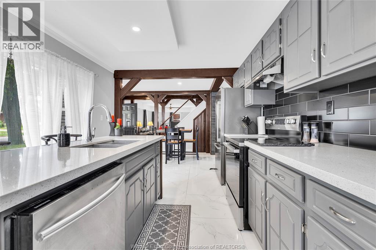
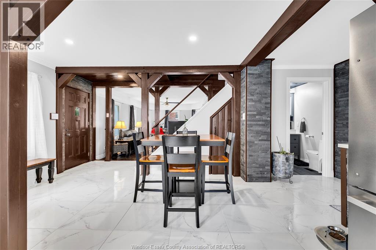
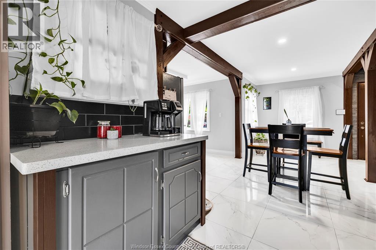
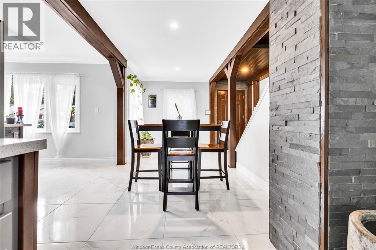
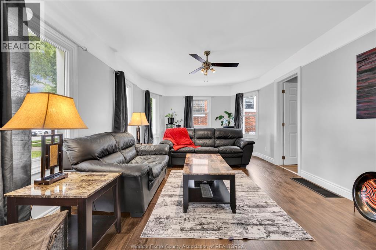
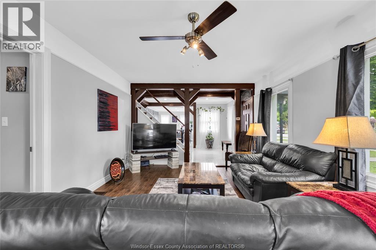
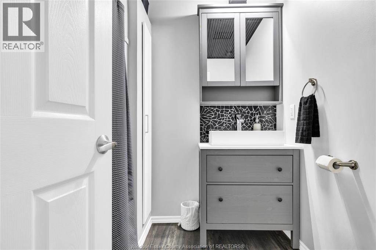
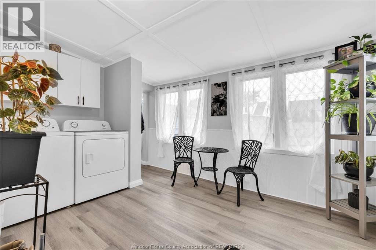
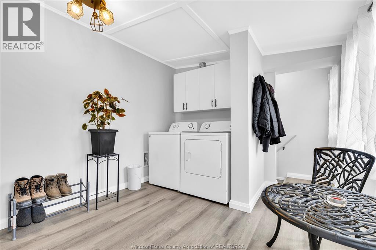
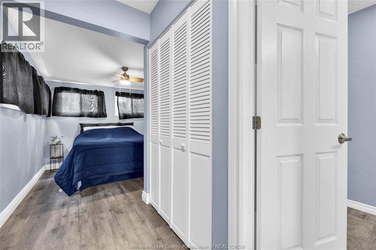
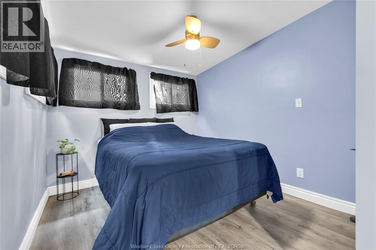
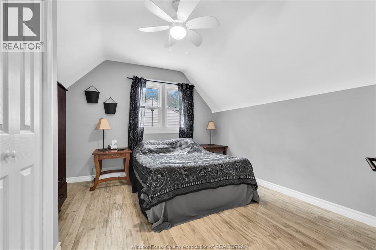
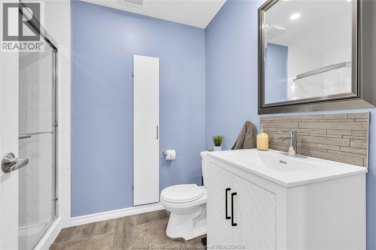
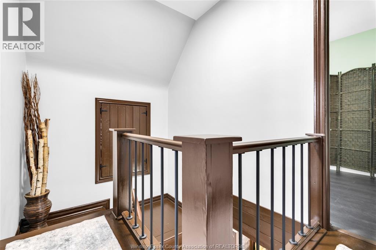
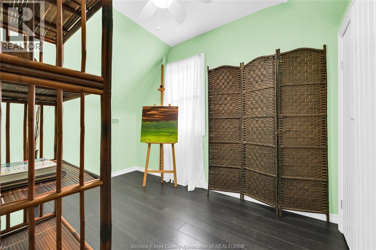
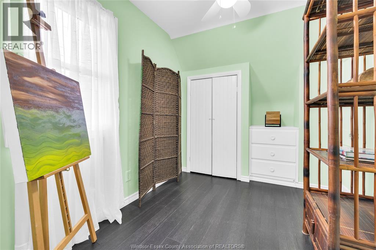
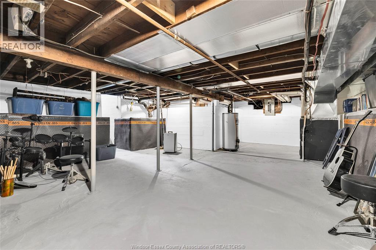
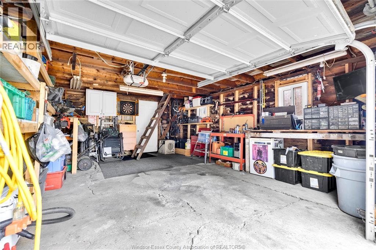
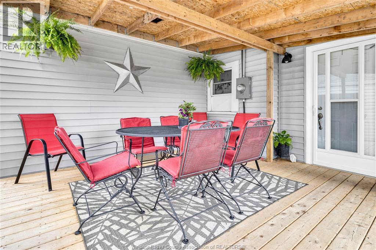
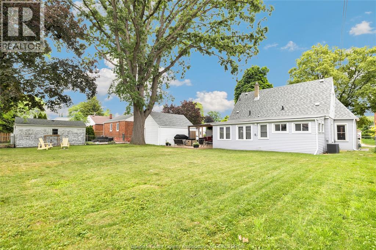
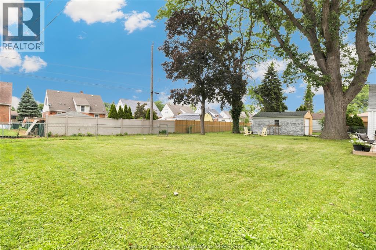
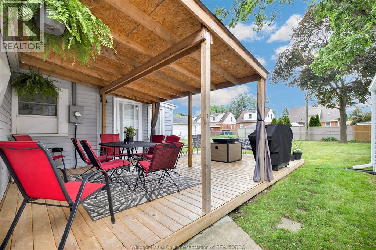
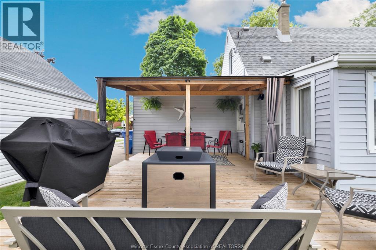
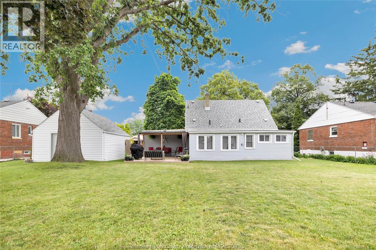
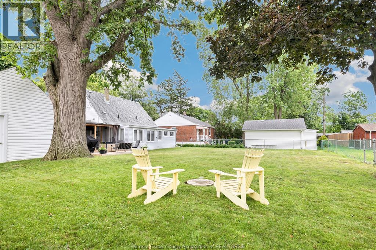
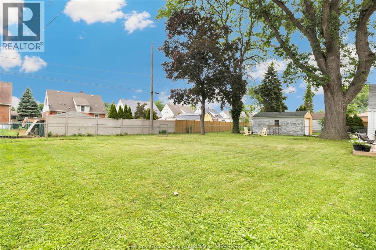
Beautifully renovated 1½ storey home situated on a rare 80 ft double lot in the highly sought after South Walkerville neighborhood, includes a large 1½ car garage & offers plenty of space for parking, storage, or a workshop. This spotless move-in ready home features a beautifully updated kitchen with a large island. Newer High Quality Flooring throughout. Spacious Main floor Primary bedroom has new ensuite bath. Total of 2 newer baths. Main flr Laundry and lovely Sunroom. Basement has plenty of room for storage. Step outside to a large newly covered deck overlooking a large, treed lot, perfect for relaxing or entertaining. Additional updates include newer lighting. Furnace /central air 2016, Roof, lower windows and electrical 2014. upper windows are approx. 2 years old. A rare opportunity to own a beautiful, renovated home on an oversized lot in one of Windsor's most desirable neighborhoods. (id:30130)
Property Details
| MLS® Number | 26016156 |
| Property Type | Single Family |
| Features | Double Width Or More Driveway, Side Driveway |
Building
| Bathroom Total | 2 |
| Bedrooms Above Ground | 1 |
| Bedrooms Below Ground | 2 |
| Bedrooms Total | 3 |
| Appliances | Dishwasher |
| Constructed Date | 1940 |
| Construction Style Attachment | Detached |
| Cooling Type | Central Air Conditioning |
| Exterior Finish | Aluminum/vinyl, Brick |
| Flooring Type | Ceramic/porcelain, Laminate, Cushion/lino/vinyl |
| Foundation Type | Block, Concrete |
| Heating Fuel | Natural Gas |
| Heating Type | Forced Air, Furnace |
| Stories Total | 2 |
| Type | House |
Parking
| Detached Garage | |
| Garage |
Land
| Acreage | No |
| Fence Type | Fence |
| Size Irregular | 80 X 108.16 Ft |
| Size Total Text | 80 X 108.16 Ft |
| Zoning Description | R1.2 |
Rooms
| Level | Type | Length | Width | Dimensions |
|---|---|---|---|---|
| Second Level | Bedroom | Measurements not available | ||
| Second Level | Bedroom | Measurements not available | ||
| Lower Level | Storage | Measurements not available | ||
| Lower Level | Utility Room | Measurements not available | ||
| Main Level | 3pc Bathroom | Measurements not available | ||
| Main Level | 4pc Bathroom | Measurements not available | ||
| Main Level | Bedroom | Measurements not available | ||
| Main Level | Laundry Room | Measurements not available | ||
| Main Level | Sunroom | Measurements not available | ||
| Main Level | Living Room | Measurements not available | ||
| Main Level | Kitchen | Measurements not available | ||
| Main Level | Foyer | Measurements not available |
https://www.realtor.ca/real-estate/29995228/2337-parkwood-avenue-windsor
Contact Us
Contact us for more information

The trademarks REALTOR®, REALTORS®, and the REALTOR® logo are controlled by The Canadian Real Estate Association (CREA) and identify real estate professionals who are members of CREA. The trademarks MLS®, Multiple Listing Service® and the associated logos are owned by The Canadian Real Estate Association (CREA) and identify the quality of services provided by real estate professionals who are members of CREA. The trademark DDF® is owned by The Canadian Real Estate Association (CREA) and identifies CREA's Data Distribution Facility (DDF®)
July 06 2026 08:57:07
Windsor-Essex County Association of REALTORS®
Royal LePage Binder Real Estate