
209 Sandwich Street North Amherstburg, Ontario N9V 2V4

$729,900
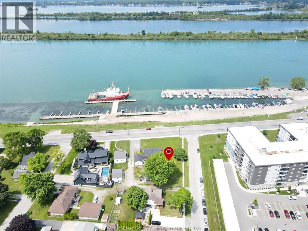
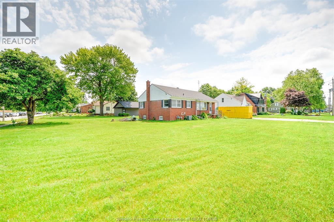
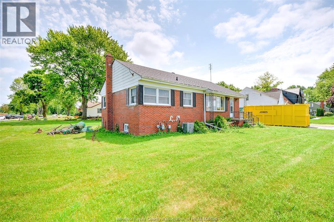
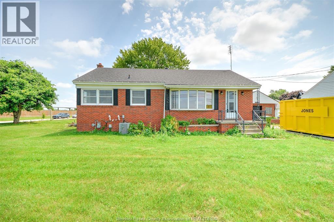
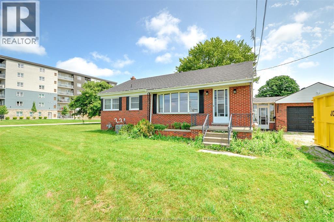
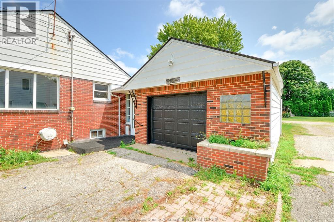
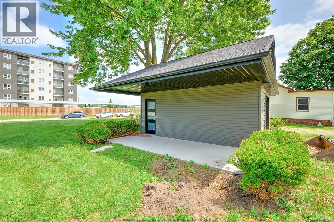
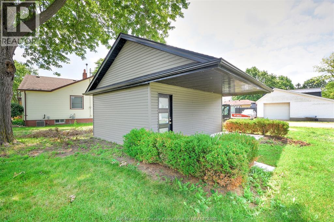
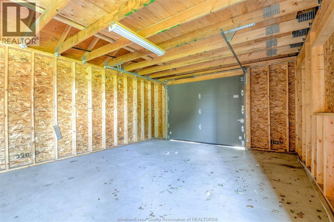
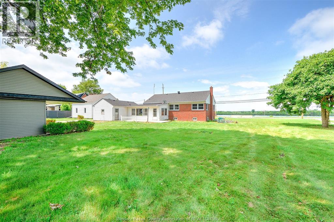
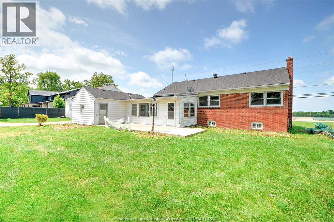
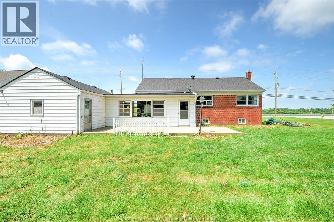
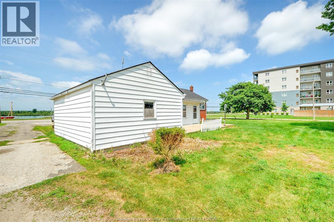
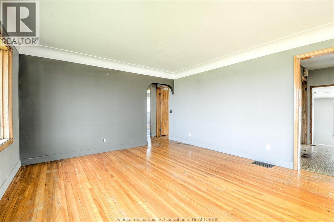
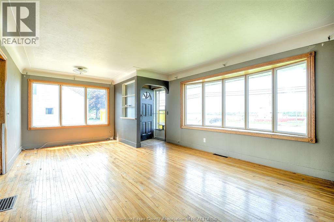
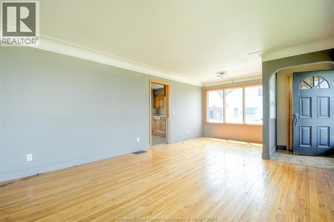
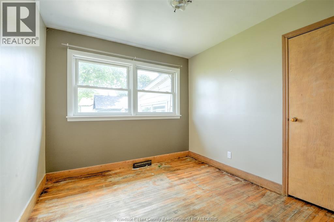
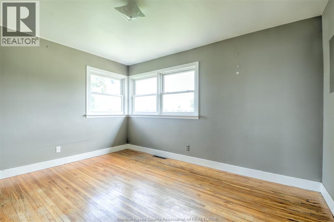
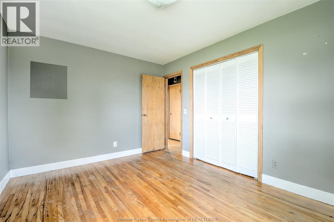
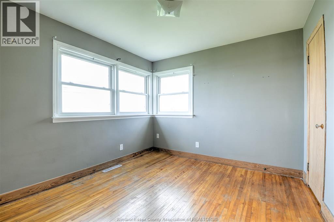
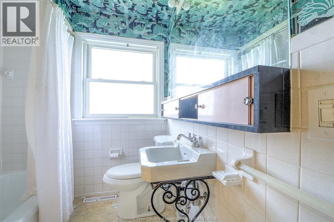
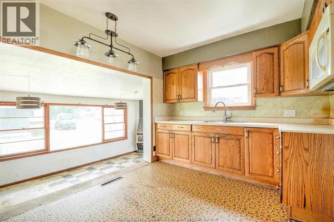
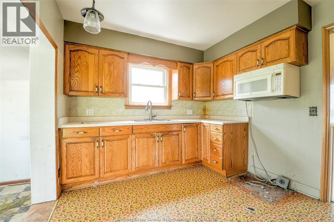
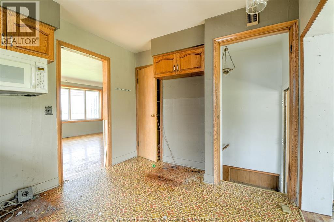
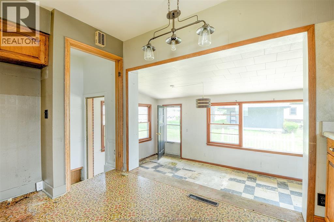
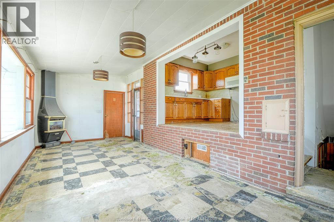
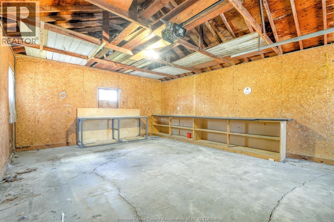
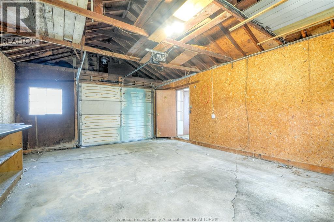
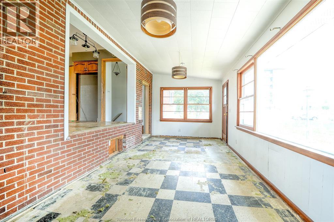
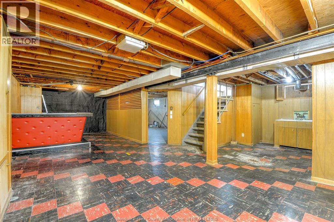
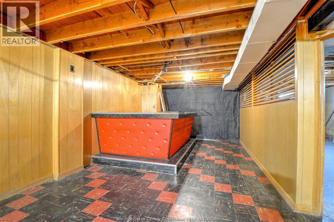
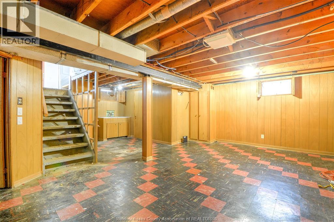
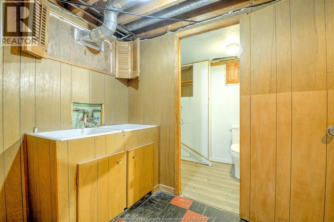
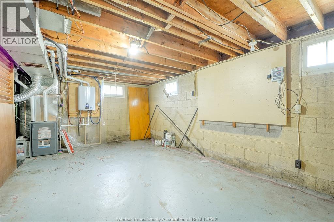
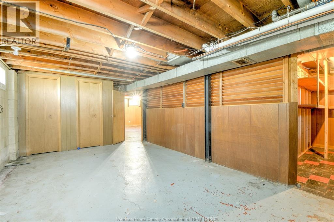
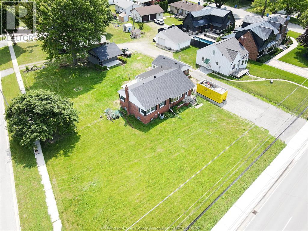
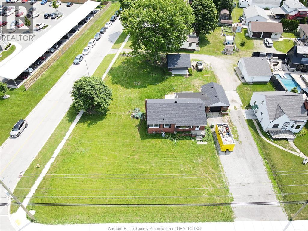
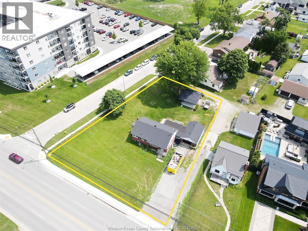
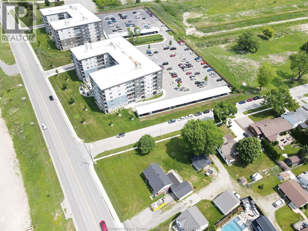
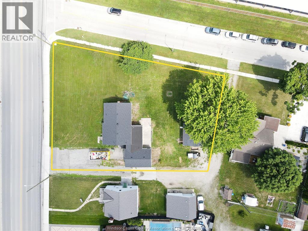
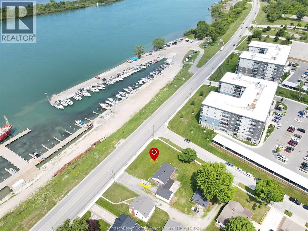
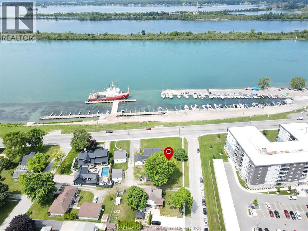
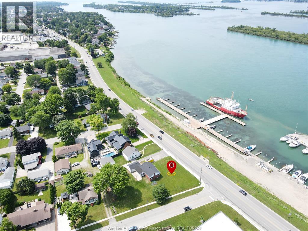
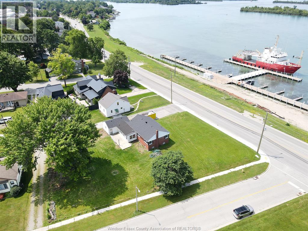
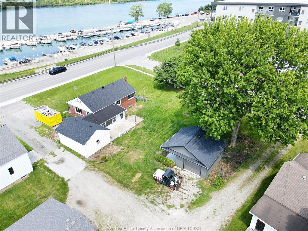
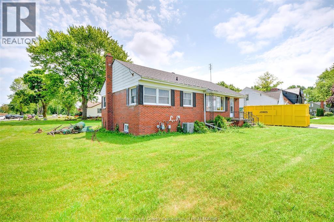
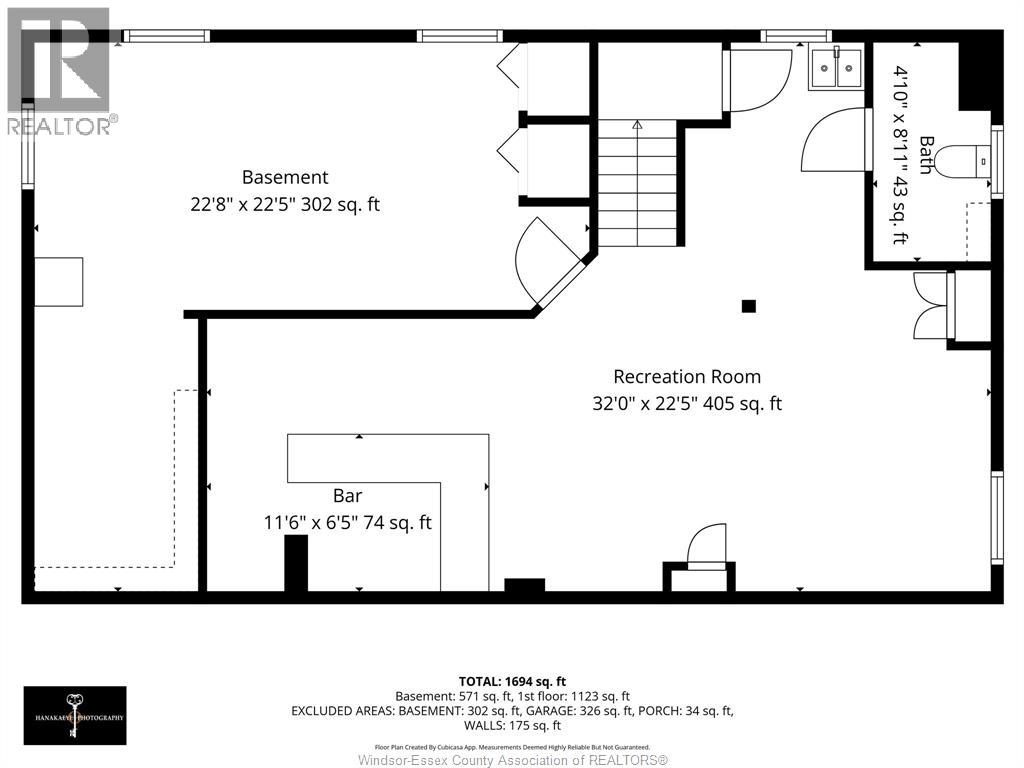
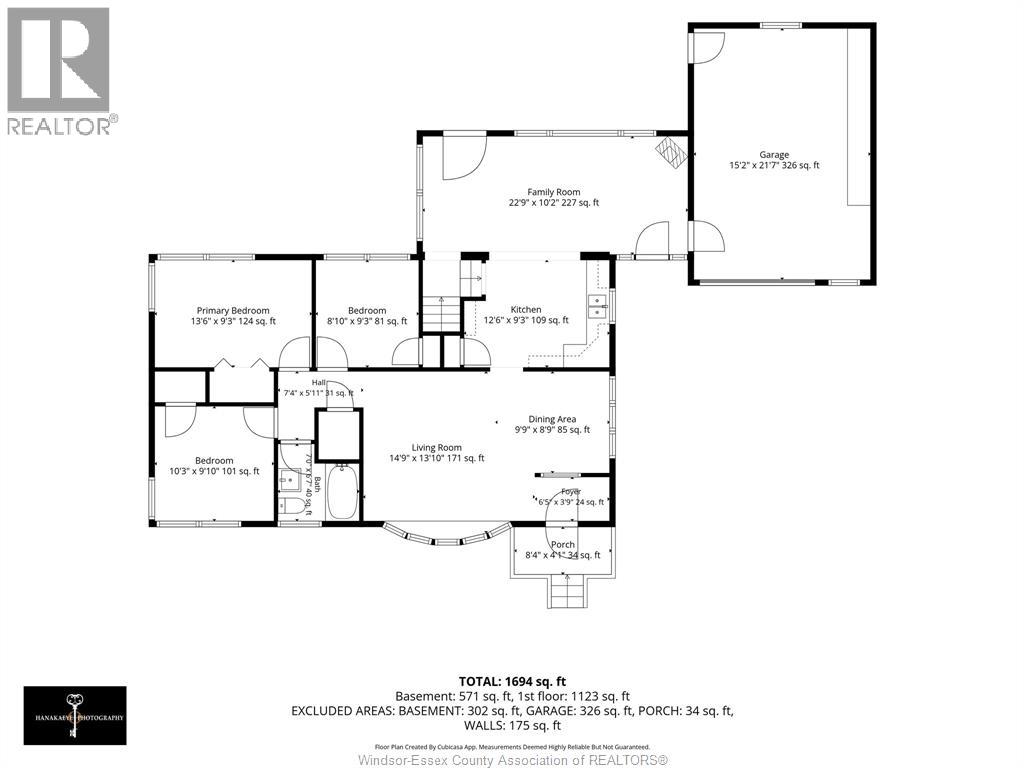
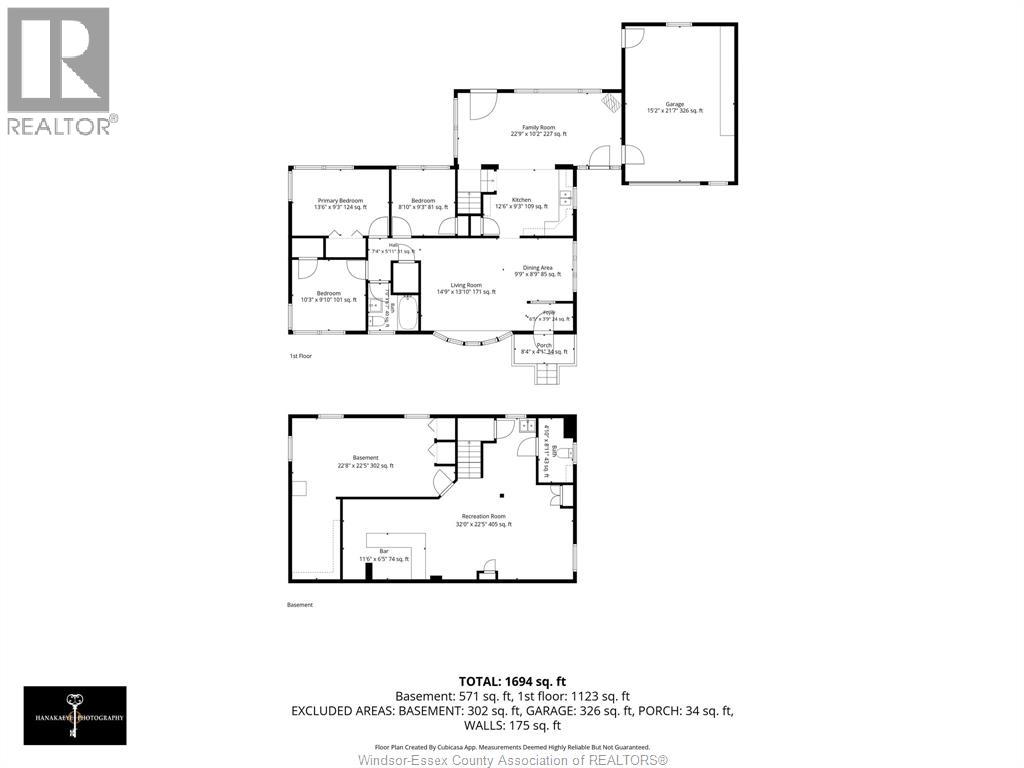
AMHERSTBURG WATERVIEW ALMOST HALF AN ACRE !!! So close to Town with a view of the water and all that Amherstburg has Offer, this Home features decent size living room, Kitchen and three bedrooms with four piece bath on main level. Step down into closed in porch, which attaches to your One Plus car garage and generous size patio out back. Downstairs in the lower level, entertain guests at your own bar in the family room with laundry off to the side and two piece bath. Another utility/storage room with your tankless hot water heater owned and fairly new, gas furnace also not that old. Central Air works very well to keep things cool. Outside also another bonus One plus car garage in the back also with cement floor. With a little bit of work, you could have a fantastic brick home in an ideal location with a water view! (id:30130)
Open House
This property has open houses!
1:00 pm
Ends at:3:00 pm
AMHERSTBURG WATERVIEW ALMOST HALF AN ACRE !!! So close to Town with a view of the water and all that Amherstburg has Offer, this Home features decent size living room, Kitchen and three bedrooms with
Property Details
| MLS® Number | 26016775 |
| Property Type | Single Family |
| Features | Concrete Driveway, Gravel Driveway |
| Water Front Type | Waterfront Nearby |
Building
| Bathroom Total | 2 |
| Bedrooms Above Ground | 3 |
| Bedrooms Total | 3 |
| Architectural Style | Bungalow, Ranch |
| Construction Style Attachment | Detached |
| Cooling Type | Central Air Conditioning |
| Exterior Finish | Aluminum/vinyl, Brick |
| Flooring Type | Ceramic/porcelain, Hardwood, Cushion/lino/vinyl |
| Foundation Type | Block |
| Half Bath Total | 1 |
| Heating Fuel | Natural Gas |
| Heating Type | Forced Air, Furnace |
| Stories Total | 1 |
| Type | House |
Parking
| Garage |
Land
| Acreage | No |
| Size Irregular | 130.37 X Irreg / 0.448 Ac |
| Size Total Text | 130.37 X Irreg / 0.448 Ac|0.25- 0.50 Acre |
| Zoning Description | R1 |
Rooms
| Level | Type | Length | Width | Dimensions |
|---|---|---|---|---|
| Lower Level | 2pc Bathroom | Measurements not available | ||
| Lower Level | Laundry Room | 6 x 8 | ||
| Lower Level | Storage | 8 x 12 | ||
| Lower Level | Hobby Room | 12 x 6 | ||
| Lower Level | Utility Room | 23 x 22 | ||
| Lower Level | Recreation Room | 32 x 22 | ||
| Main Level | 4pc Bathroom | Measurements not available | ||
| Main Level | Bedroom | 10 x 10 | ||
| Main Level | Primary Bedroom | 14 x 9 | ||
| Main Level | Bedroom | 9 x 9 | ||
| Main Level | Family Room | 23 x 10 | ||
| Main Level | Kitchen | 13 x 9 | ||
| Main Level | Living Room | 15 x 14 | ||
| Main Level | Dining Room | 10 x 9 | ||
| Main Level | Foyer | 6 x 4 |
https://www.realtor.ca/real-estate/30025368/209-sandwich-street-north-amherstburg
Contact Us
Contact us for more information

The trademarks REALTOR®, REALTORS®, and the REALTOR® logo are controlled by The Canadian Real Estate Association (CREA) and identify real estate professionals who are members of CREA. The trademarks MLS®, Multiple Listing Service® and the associated logos are owned by The Canadian Real Estate Association (CREA) and identify the quality of services provided by real estate professionals who are members of CREA. The trademark DDF® is owned by The Canadian Real Estate Association (CREA) and identifies CREA's Data Distribution Facility (DDF®)
July 14 2026 04:24:36
Windsor-Essex County Association of REALTORS®
Bob Pedler Real Estate Limited