
1733 Albert Road Windsor, Ontario N8Y 3R6

$499,900
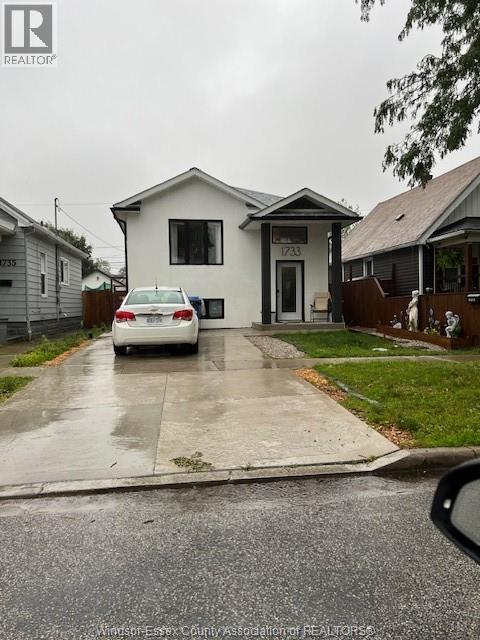
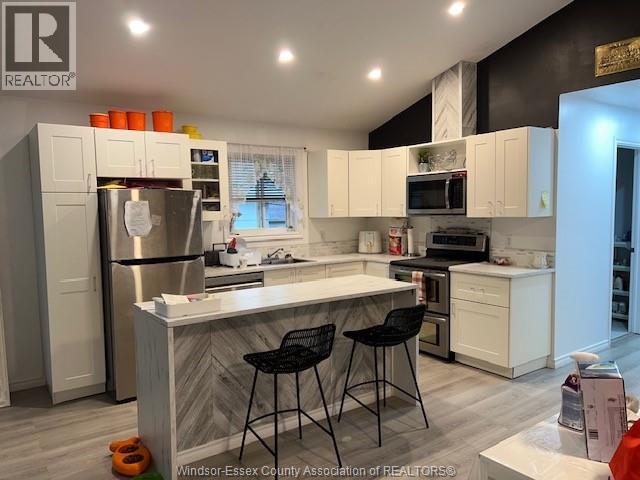
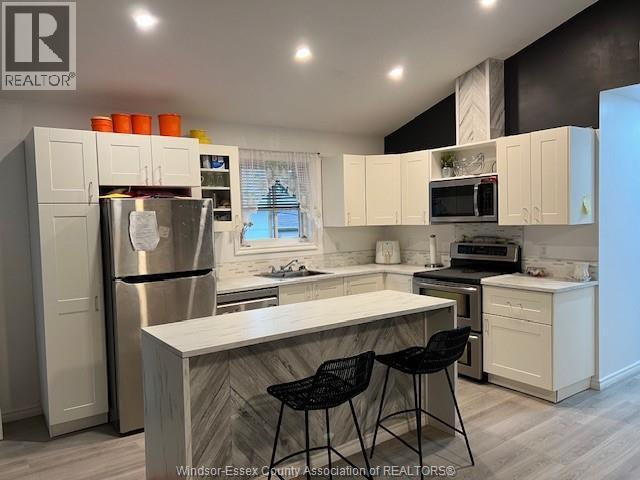
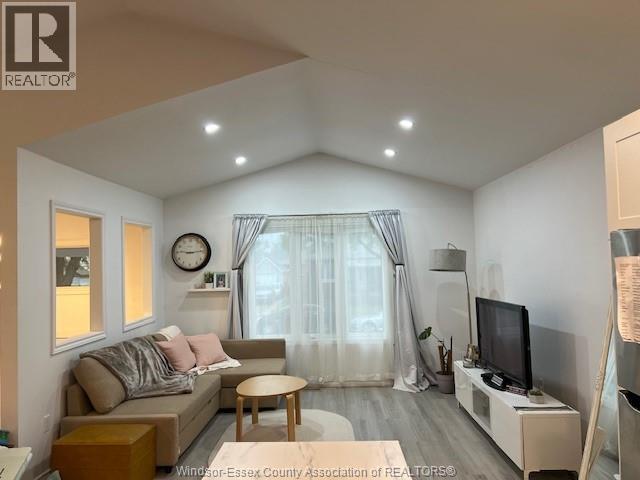
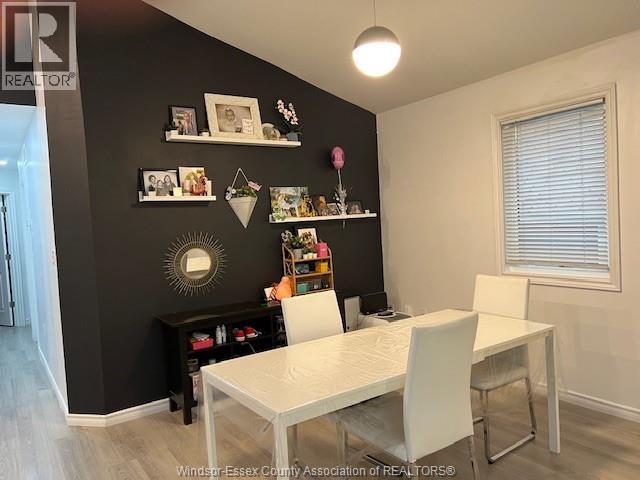
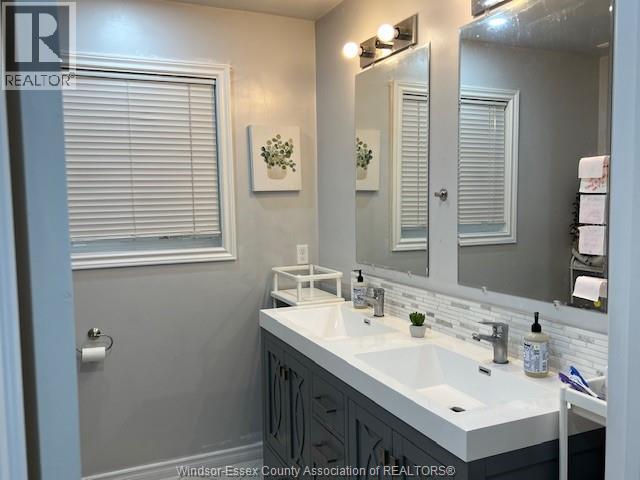
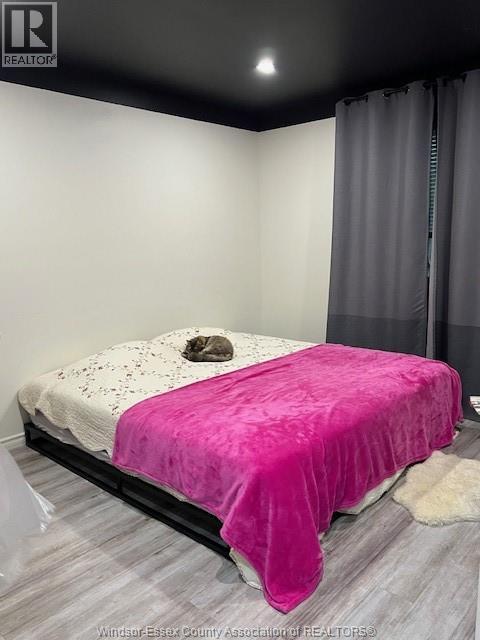
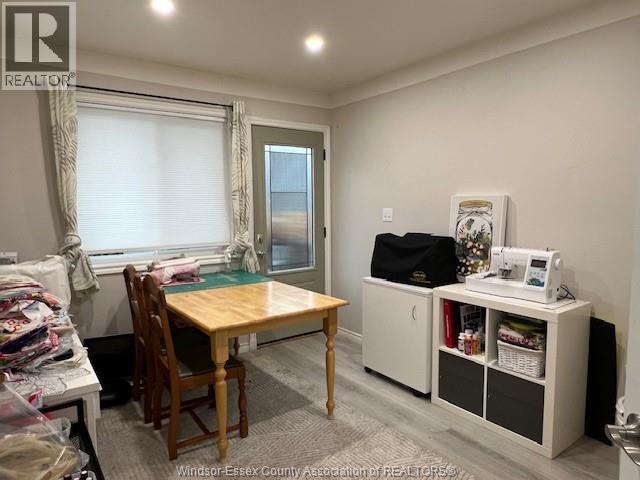
Custom Built newer Raised Ranch close to all amenities with a separate fully finished unit in Lower Leval with a private grade entrance that leade to the backyard. 6 spacious Bedrooms -- 3 up and 3 down; 3 full Baths -- 5-piece bath upstaizs and 2 full batha in Lower Level. Upper level has cathedral ceilings, open concept Kitchen (with loads of cupboards), Living Room and Dining area with large windows. Lover level is completely finiahed with open concept Kitchen & Living/Dining Room and is tenant occupied (rent $1500.00 monthly all inclusive). There are 2 separate laundry areas in Lower Level. Backyard includes a newer deck and cement pad. Newer double cement drivaway offers additional parking. Call LBO for more info. (id:30130)
Property Details
| MLS® Number | 26016237 |
| Property Type | Single Family |
| Neigbourhood | Ford City |
| Features | Finished Driveway, Front Driveway |
Building
| Bathroom Total | 3 |
| Bedrooms Above Ground | 3 |
| Bedrooms Below Ground | 3 |
| Bedrooms Total | 6 |
| Appliances | Dryer, Microwave Range Hood Combo, Refrigerator, Stove, Washer |
| Architectural Style | Bi-level, Raised Ranch |
| Constructed Date | 2022 |
| Construction Style Attachment | Detached |
| Cooling Type | Central Air Conditioning |
| Exterior Finish | Aluminum/vinyl, Concrete/stucco |
| Flooring Type | Ceramic/porcelain, Laminate |
| Foundation Type | Concrete |
| Half Bath Total | 1 |
| Heating Fuel | Natural Gas |
| Heating Type | Furnace |
| Type | House |
Land
| Acreage | No |
| Size Irregular | 29.99 X 115.00 |
| Size Total Text | 29.99 X 115.00 |
| Zoning Description | Rd1.3 |
Rooms
| Level | Type | Length | Width | Dimensions |
|---|---|---|---|---|
| Second Level | Primary Bedroom | Measurements not available | ||
| Second Level | Bedroom | Measurements not available | ||
| Second Level | Bedroom | Measurements not available | ||
| Second Level | 5pc Bathroom | Measurements not available | ||
| Second Level | Kitchen | Measurements not available | ||
| Second Level | Dining Room | Measurements not available | ||
| Second Level | Living Room | Measurements not available | ||
| Basement | Living Room | Measurements not available | ||
| Basement | Kitchen | Measurements not available | ||
| Basement | 4pc Bathroom | Measurements not available | ||
| Basement | Bedroom | Measurements not available | ||
| Basement | Bedroom | Measurements not available | ||
| Basement | Bedroom | Measurements not available | ||
| Basement | Storage | Measurements not available | ||
| Basement | Utility Room | Measurements not available | ||
| Basement | Laundry Room | Measurements not available |
https://www.realtor.ca/real-estate/29999265/1733-albert-road-windsor
Contact Us
Contact us for more information

The trademarks REALTOR®, REALTORS®, and the REALTOR® logo are controlled by The Canadian Real Estate Association (CREA) and identify real estate professionals who are members of CREA. The trademarks MLS®, Multiple Listing Service® and the associated logos are owned by The Canadian Real Estate Association (CREA) and identify the quality of services provided by real estate professionals who are members of CREA. The trademark DDF® is owned by The Canadian Real Estate Association (CREA) and identifies CREA's Data Distribution Facility (DDF®)
July 07 2026 04:27:33
Windsor-Essex County Association of REALTORS®
Ren Cen Real Estate Limited