
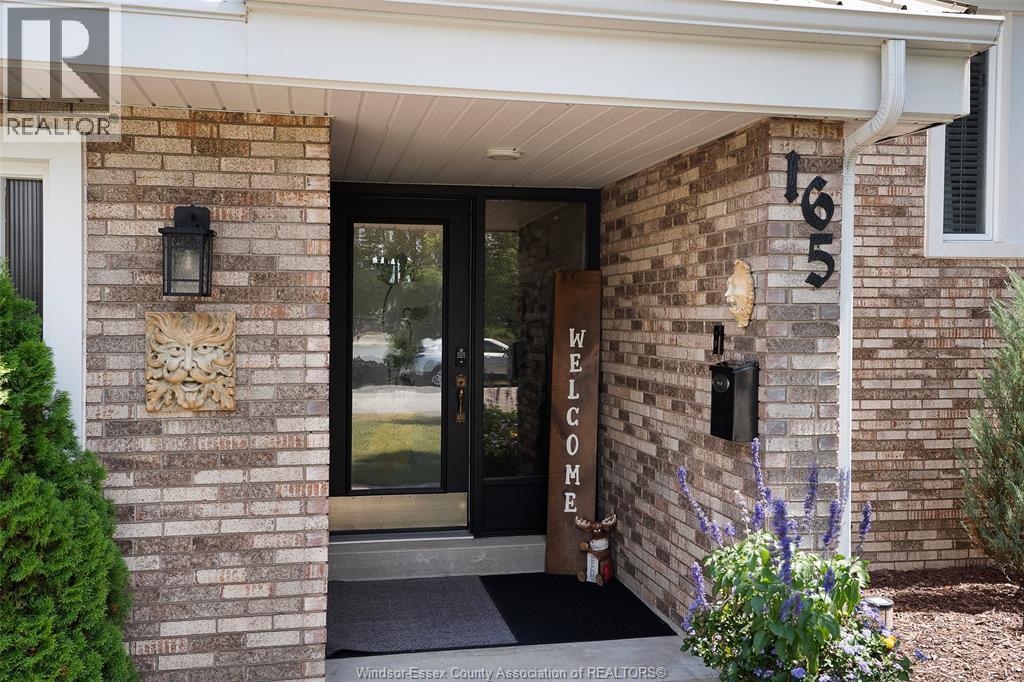
165 South Riverview Street Amherstburg, Ontario N9V 3R3

$799,900
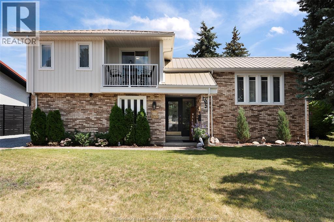
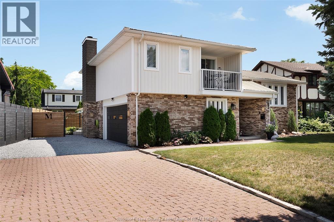
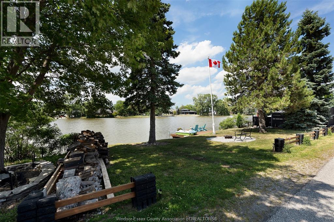
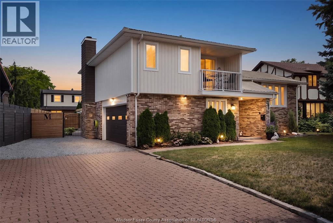
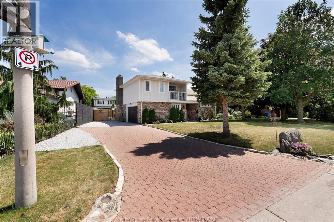
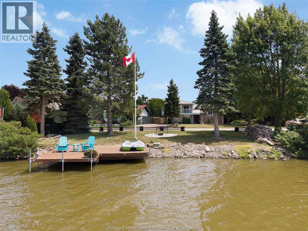
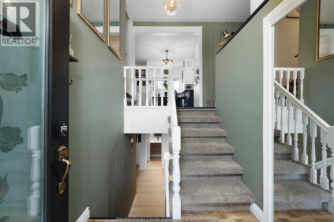
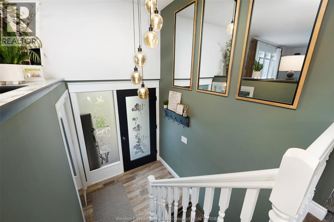
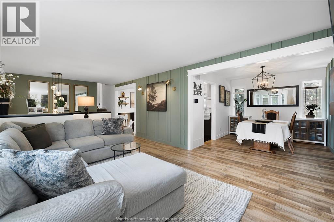
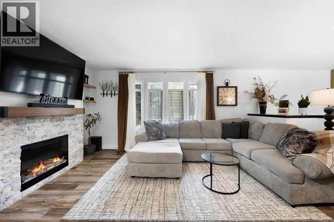
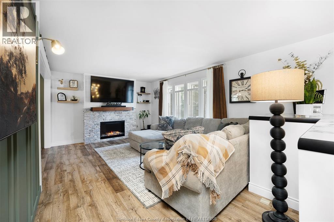
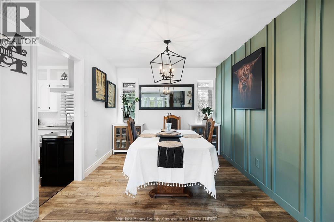
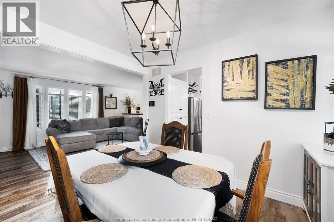
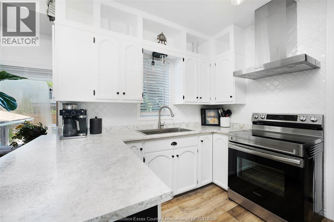
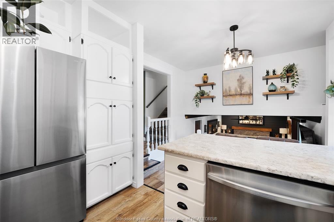
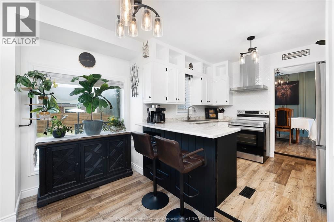
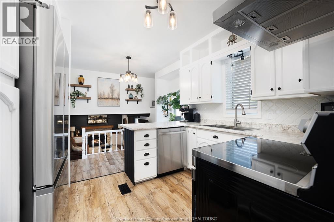
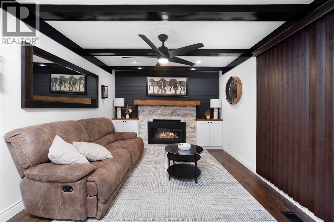
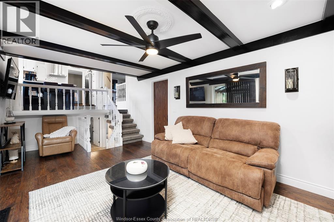
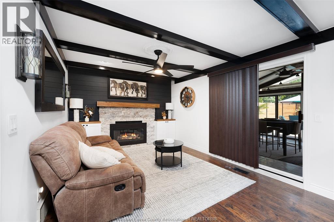
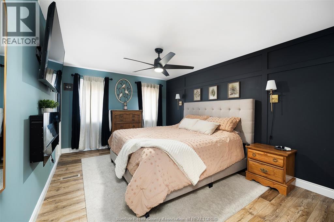
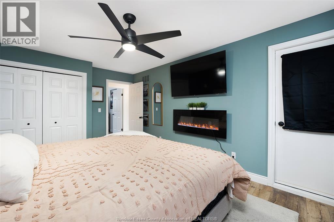
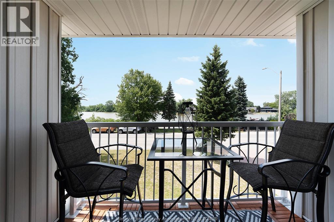
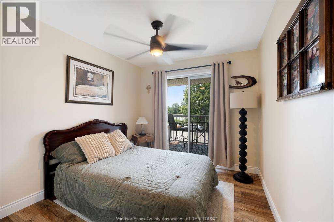
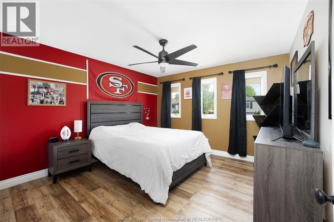
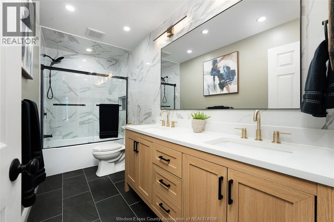
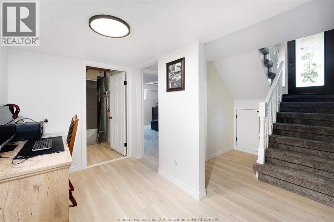
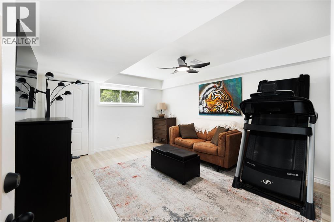
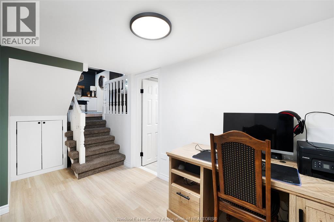
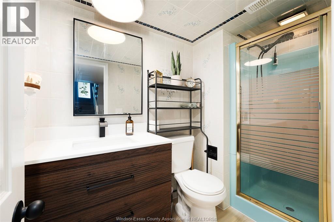
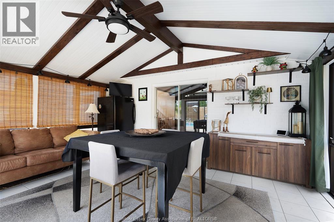
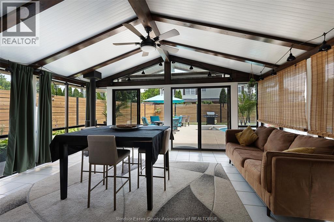
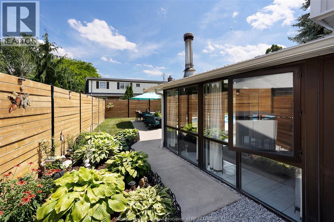
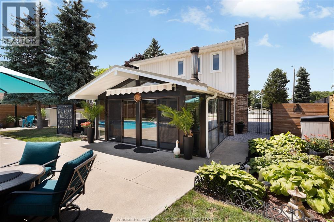
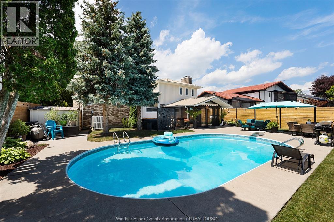
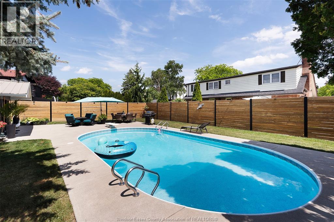
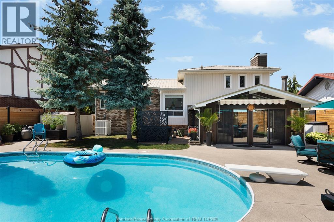
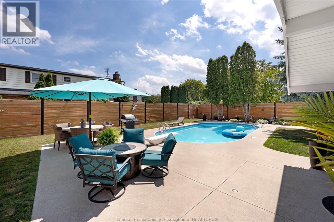
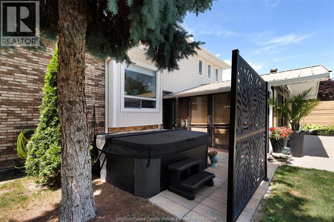
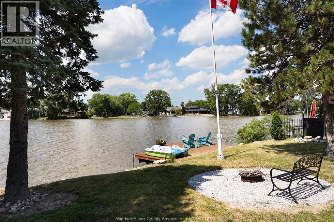
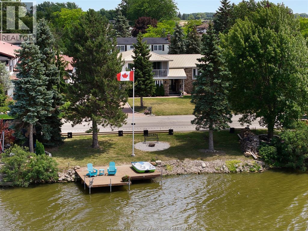
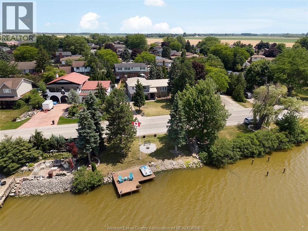
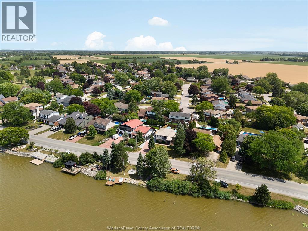
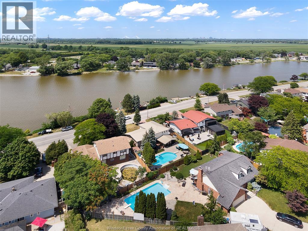
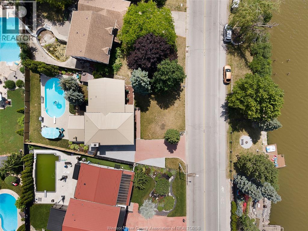
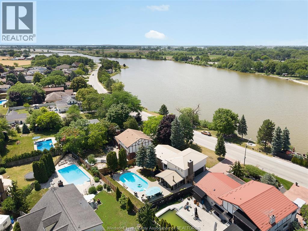
WATERFRONT!! Welcome to this rare River Canard waterfront opportunity! This custom-built home offers a spacious, sprawling layout with generous principal rooms designed for comfortable family living. Set on a large waterfront lot, this property delivers the perfect blend of outdoor living and waterfront recreation. Enjoy peaceful river views, cast a line from your private dock, launch your paddleboard or kayak, or simply unwind while taking in the beauty of the River Canard. The private backyard features an inground pool and expansive patio, creating the ideal space for entertaining or relaxing with family and friends. Inside, you'll find 3 bedrooms, with two offering access to a shared balcony overlooking the river, plus an additional room on the lower level ideal for a home office, guest room, or hobby space. The inviting living room features a cozy electric fireplace, while two wood-burning fireplaces in the family room and the impressive three-season sunroom provide warmth and character throughout the home. An attached double garage offers added convenience and storage. Located in a family-friendly neighbourhood just minutes from LaSalle, you'll appreciate nearby schools, churches, and the charm of the local Outpost, where you can enjoy ice cream, canoeing, fishing, and birdwatching. Recent updates include renovated bathrooms, new flooring, fresh paint throughout, updated appliances, new siding, steel roof, and an eco-friendly electric furnace. Experience the tranquility of waterfront living while enjoying all the comforts of home in this exceptional River Canard property. (id:30130)
Open House
This property has open houses!
2:00 pm
Ends at:4:00 pm
Property Details
| MLS® Number | 26016062 |
| Property Type | Single Family |
| Features | Double Width Or More Driveway, Front Driveway, Interlocking Driveway |
| Pool Features | Pool Equipment |
| Pool Type | Inground Pool |
| Water Front Type | Deeded Water Access |
Building
| Bathroom Total | 2 |
| Bedrooms Above Ground | 3 |
| Bedrooms Below Ground | 1 |
| Bedrooms Total | 4 |
| Appliances | Dishwasher, Dryer, Refrigerator, Stove, Washer |
| Constructed Date | 1979 |
| Construction Style Attachment | Detached |
| Construction Style Split Level | Split Level |
| Cooling Type | Heat Pump |
| Exterior Finish | Aluminum/vinyl, Brick |
| Fireplace Fuel | Wood |
| Fireplace Present | Yes |
| Fireplace Type | Conventional,conventional |
| Flooring Type | Carpeted, Ceramic/porcelain, Cushion/lino/vinyl |
| Foundation Type | Block |
| Heating Fuel | Electric |
| Heating Type | Forced Air, Furnace, Heat Pump |
Parking
| Attached Garage | |
| Garage | |
| Inside Entry |
Land
| Acreage | No |
| Fence Type | Fence |
| Landscape Features | Landscaped |
| Size Irregular | 68.42 X Irreg / 0.216 Ac |
| Size Total Text | 68.42 X Irreg / 0.216 Ac|0-0.25 Acre |
| Zoning Description | Res |
Rooms
| Level | Type | Length | Width | Dimensions |
|---|---|---|---|---|
| Second Level | 5pc Bathroom | Measurements not available | ||
| Second Level | Bedroom | Measurements not available | ||
| Second Level | Bedroom | Measurements not available | ||
| Second Level | Primary Bedroom | Measurements not available | ||
| Lower Level | 3pc Bathroom | Measurements not available | ||
| Lower Level | Sunroom/fireplace | Measurements not available | ||
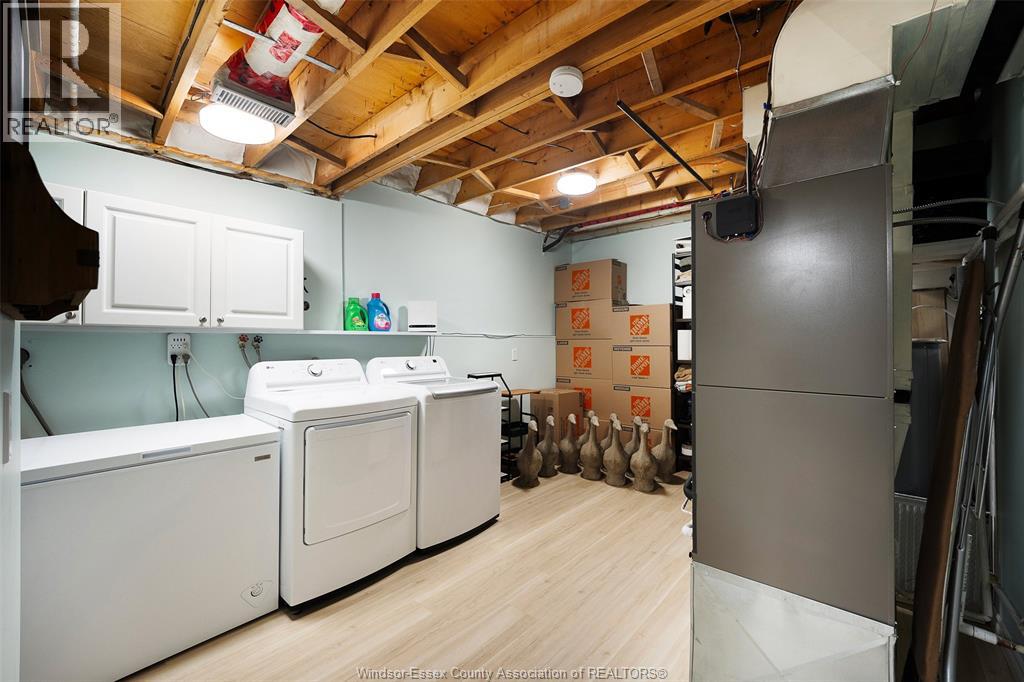
| Lower Level | Laundry Room | Measurements not available | ||
| Lower Level | Storage | Measurements not available | ||
| Lower Level | Utility Room | Measurements not available | ||
| Lower Level | Bedroom | Measurements not available | ||
| Lower Level | Family Room/fireplace | Measurements not available | ||
| Main Level | Eating Area | Measurements not available | ||
| Main Level | Kitchen | Measurements not available | ||
| Main Level | Dining Room | Measurements not available | ||
| Main Level | Living Room | Measurements not available | ||
| Main Level | Foyer | Measurements not available |
https://www.realtor.ca/real-estate/29992790/165-south-riverview-street-amherstburg
Contact Us
Contact us for more information

The trademarks REALTOR®, REALTORS®, and the REALTOR® logo are controlled by The Canadian Real Estate Association (CREA) and identify real estate professionals who are members of CREA. The trademarks MLS®, Multiple Listing Service® and the associated logos are owned by The Canadian Real Estate Association (CREA) and identify the quality of services provided by real estate professionals who are members of CREA. The trademark DDF® is owned by The Canadian Real Estate Association (CREA) and identifies CREA's Data Distribution Facility (DDF®)
July 06 2026 03:26:51
Windsor-Essex County Association of REALTORS®
Realty One Group Iconic Brokerage