
1616 Harrison Lasalle, Ontario N9H 0L7

$799,000
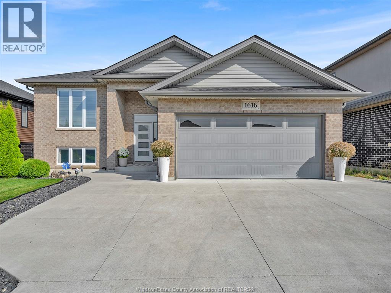
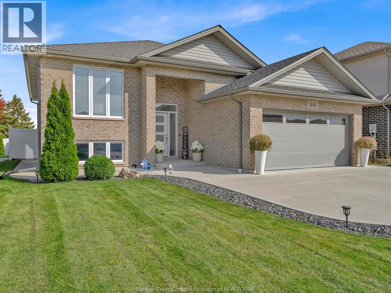
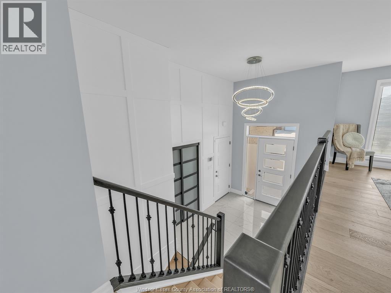
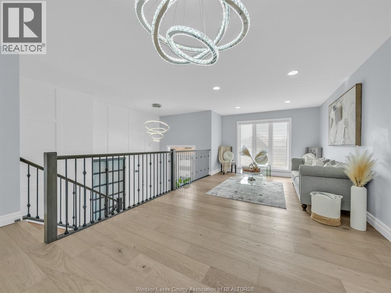
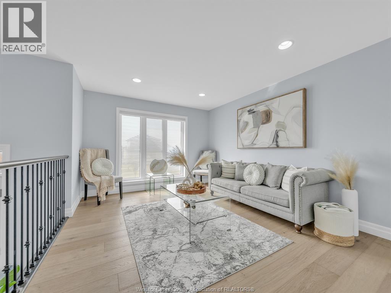
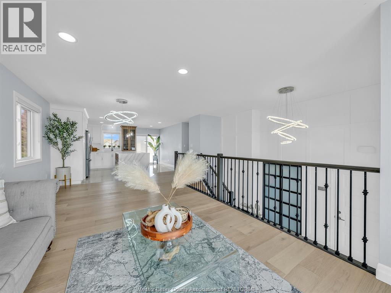
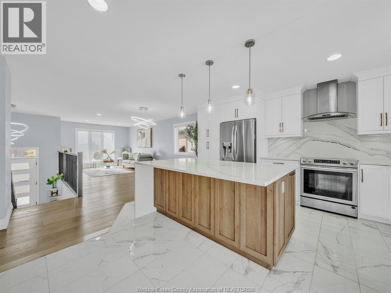
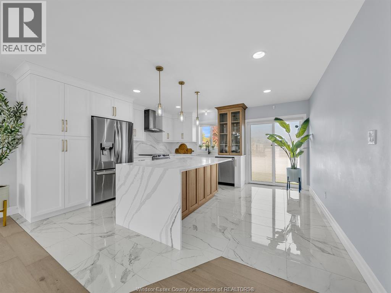
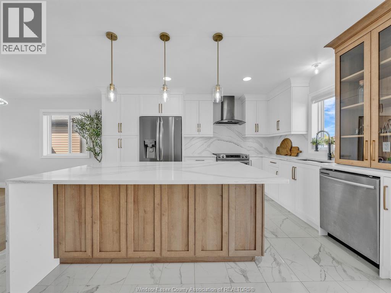
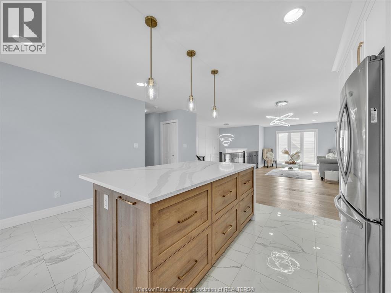
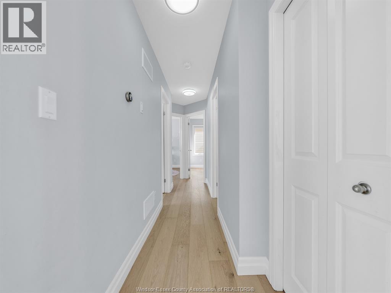
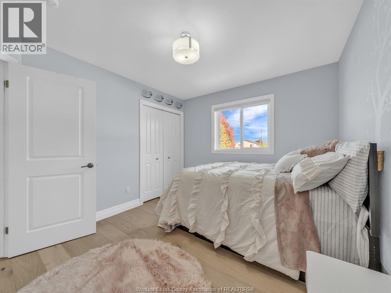
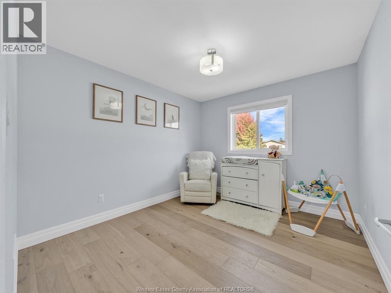
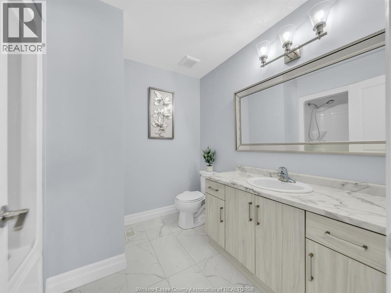
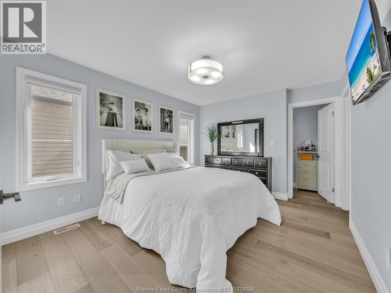
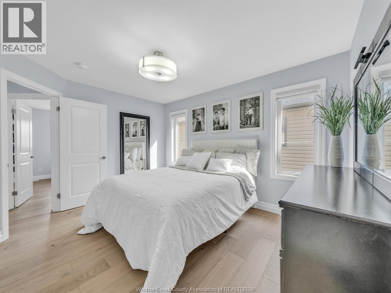
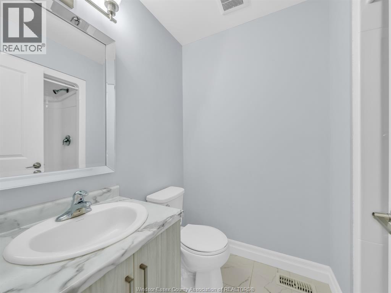
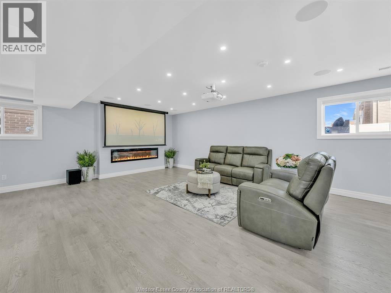
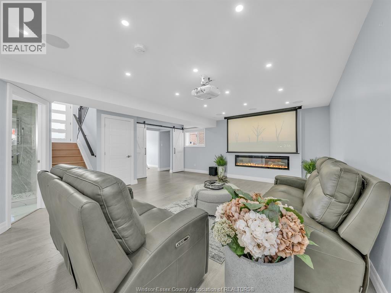
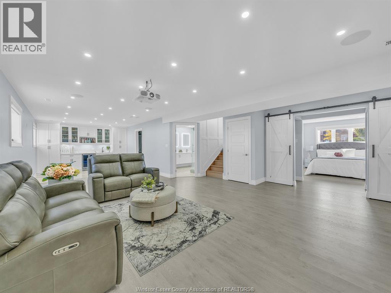
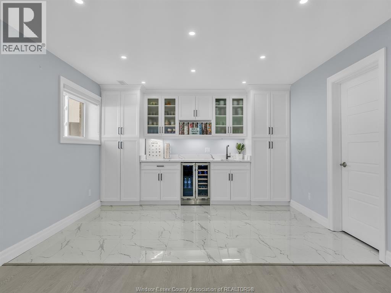
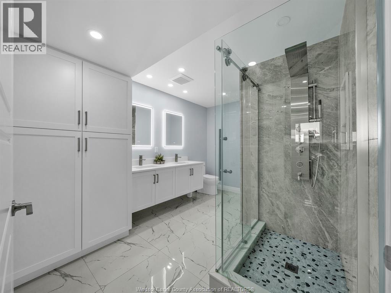
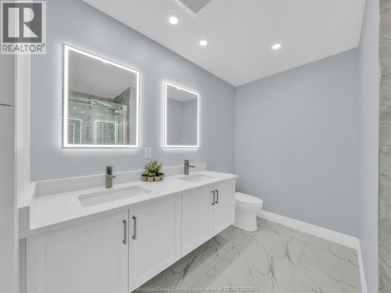
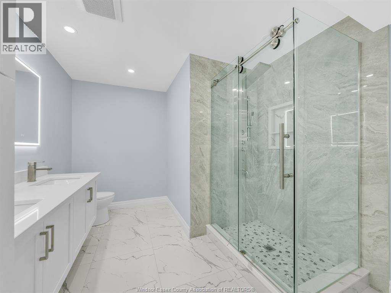
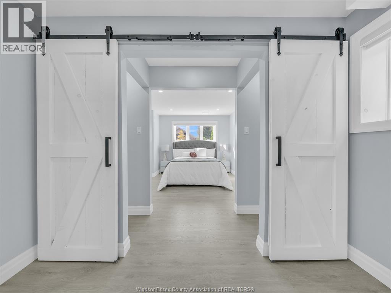
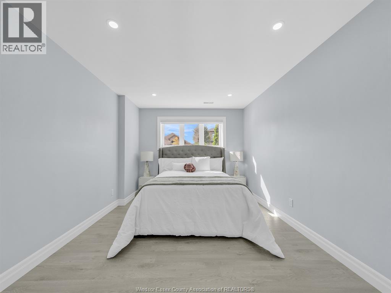
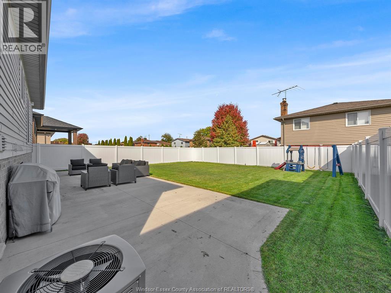
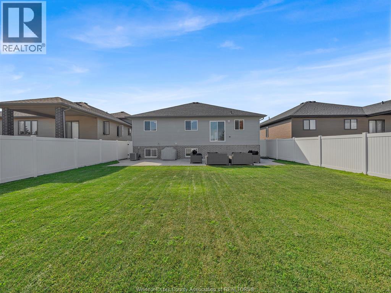
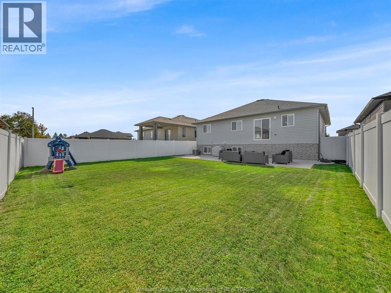
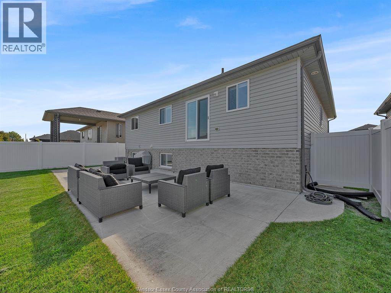
Don’t miss your chance to own this luxury custom-built home (2020) in LaSalle loaded with upgrades and move-in ready! Featuring a brand-new, kitchen with quartz countertops and waterfall island, this home defines modern elegance. Enjoy all-new hardwood flooring (2025) upstairs and a fully finished basement (2023) complete with a built-in 5-in-1 surround sound system and amplifier, plus a striking 72"" electric fireplace and and a French door LED mini fridge. Theatre room downstairs with 100"" built in motorized projector! Offering 4 spacious bedrooms and 3 stylish bathrooms, including extra-large washroom downstairs (2024), every inch is designed for comfort and class. Step outside to a fully fenced yard (vinyl) with 2-zone 6 sprinkler automatic pop-out sprinklers—perfect for easy maintenance and curb appeal. Security system included with cameras, sensors and motion detectors. Homes like this don’t last—schedule your private showing today before it’s gone! (id:30130)
Open House
This property has open houses!
12:00 pm
Ends at:2:00 pm
12:00 pm
Ends at:2:00 pm
Property Details
| MLS® Number | 26016066 |
| Property Type | Single Family |
| Features | Concrete Driveway, Finished Driveway, Front Driveway |
Building
| Bathroom Total | 3 |
| Bedrooms Above Ground | 3 |
| Bedrooms Below Ground | 1 |
| Bedrooms Total | 4 |
| Appliances | Dishwasher, Dryer, Refrigerator, Stove, Washer |
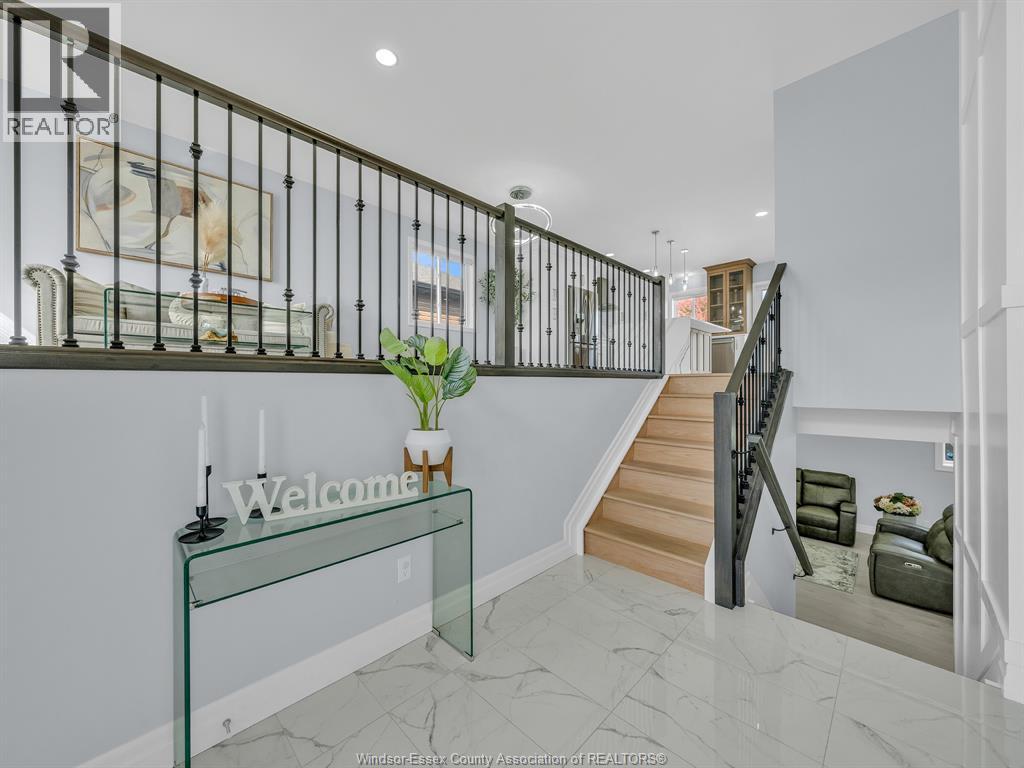
| Architectural Style | Raised Ranch |
| Constructed Date | 2020 |
| Construction Style Attachment | Detached |
| Cooling Type | Central Air Conditioning |
| Exterior Finish | Aluminum/vinyl, Brick |
| Fireplace Fuel | Electric |
| Fireplace Present | Yes |
| Fireplace Type | Insert |
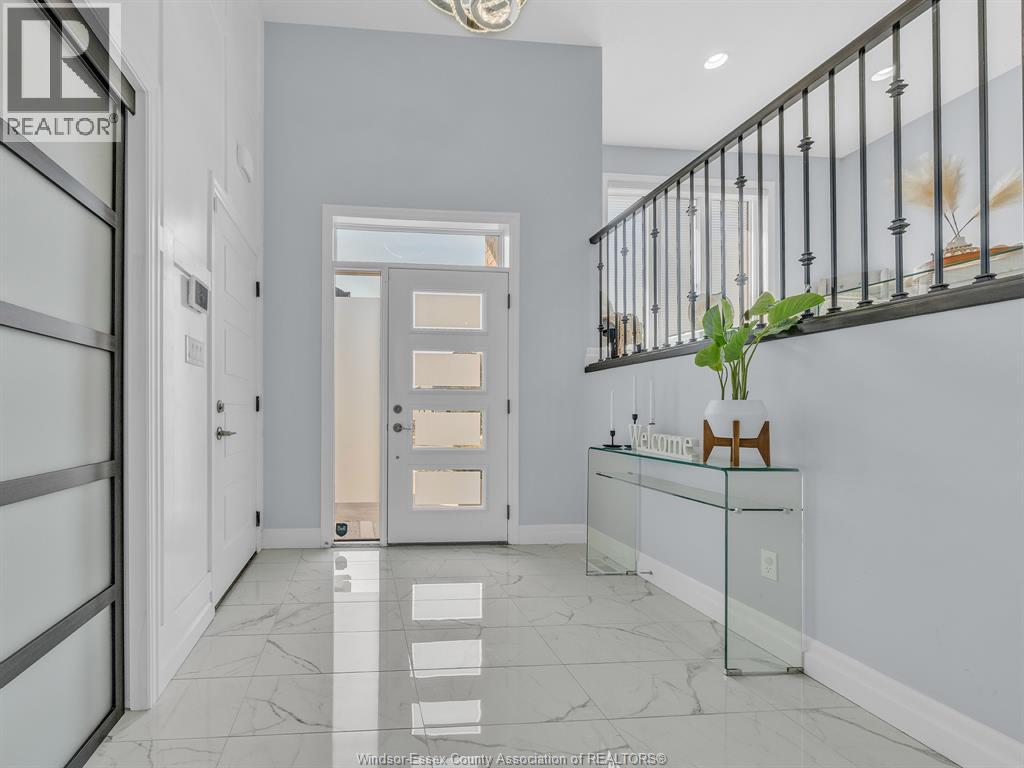
| Flooring Type | Ceramic/porcelain, Hardwood |
| Foundation Type | Concrete |
| Heating Fuel | Natural Gas |
| Heating Type | Forced Air, Furnace |
| Type | House |
Parking
| Garage |
Land
| Acreage | No |
| Fence Type | Fence |
| Size Irregular | 49.78 X 119.38 Ft / 0.136 Ac |
| Size Total Text | 49.78 X 119.38 Ft / 0.136 Ac|0-0.25 Acre |
| Zoning Description | Res |
Rooms
| Level | Type | Length | Width | Dimensions |
|---|---|---|---|---|
| Lower Level | Utility Room | Measurements not available | ||
| Lower Level | 4pc Bathroom | Measurements not available | ||
| Lower Level | Bedroom | Measurements not available | ||
| Lower Level | Living Room | Measurements not available | ||
| Main Level | Primary Bedroom | Measurements not available | ||
| Main Level | Bedroom | Measurements not available | ||
| Main Level | Bedroom | Measurements not available | ||
| Main Level | Kitchen | Measurements not available | ||
| Main Level | Dining Room | Measurements not available | ||
| Main Level | Living Room | Measurements not available | ||
| Main Level | Foyer | Measurements not available | ||
| Unknown | 3pc Ensuite Bath | Measurements not available | ||
| Unknown | 3pc Bathroom | Measurements not available |
https://www.realtor.ca/real-estate/29992789/1616-harrison-lasalle
Contact Us
Contact us for more information

The trademarks REALTOR®, REALTORS®, and the REALTOR® logo are controlled by The Canadian Real Estate Association (CREA) and identify real estate professionals who are members of CREA. The trademarks MLS®, Multiple Listing Service® and the associated logos are owned by The Canadian Real Estate Association (CREA) and identify the quality of services provided by real estate professionals who are members of CREA. The trademark DDF® is owned by The Canadian Real Estate Association (CREA) and identifies CREA's Data Distribution Facility (DDF®)
July 06 2026 03:14:24
Windsor-Essex County Association of REALTORS®
Capital Wealth Realty Brokerage