
155 Grandview Avenue Kingsville, Ontario N9Y 0C8

$1,590,000
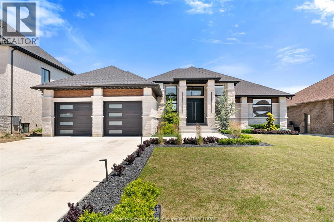
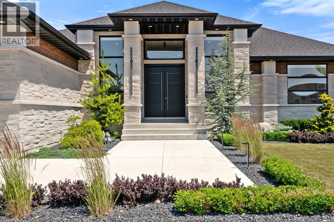
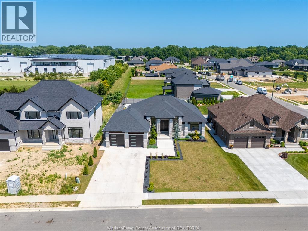
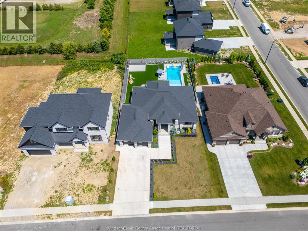
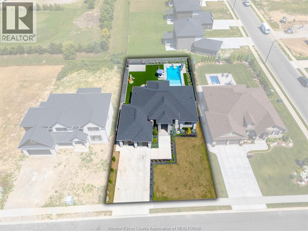
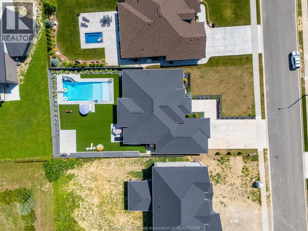
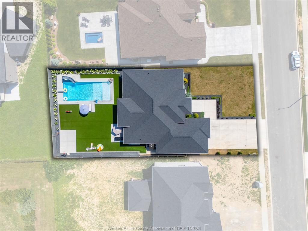
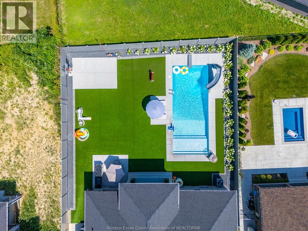
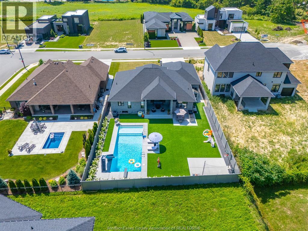
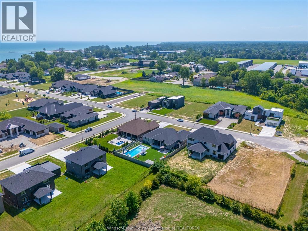
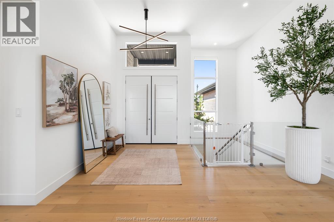
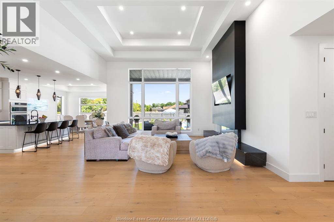
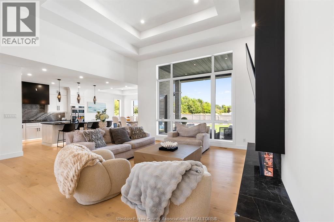
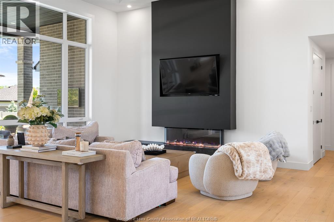
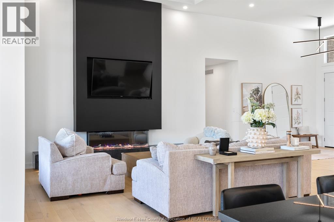
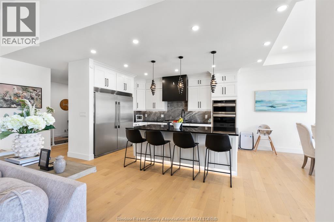
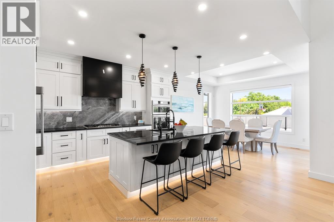
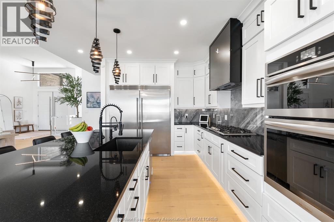
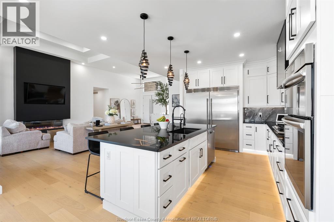
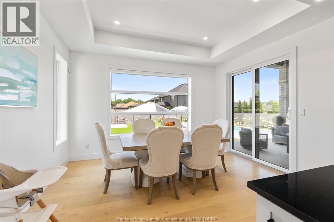
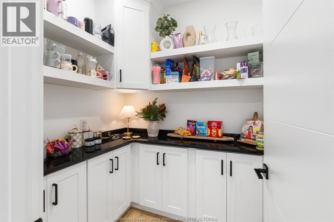
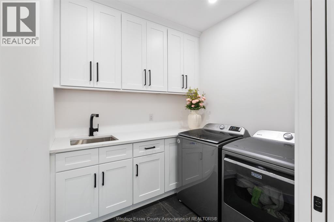
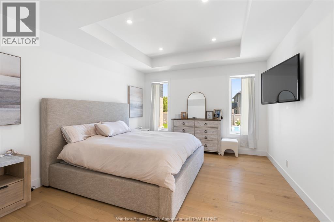
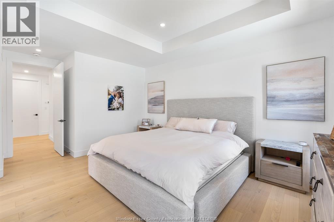
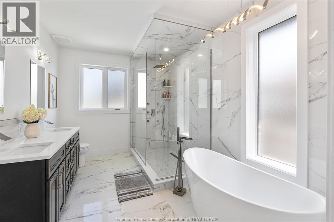
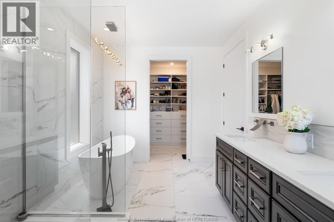
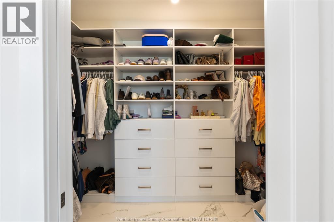
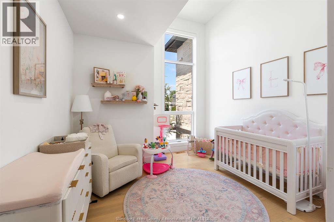
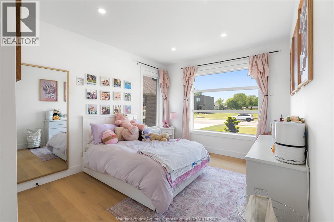
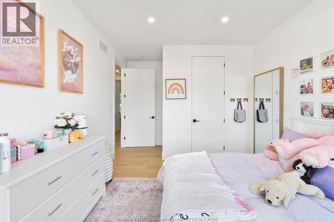
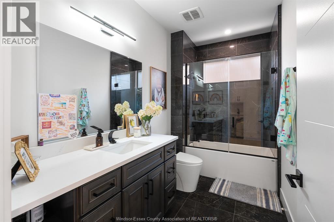
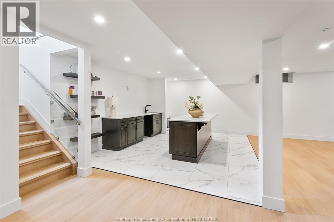
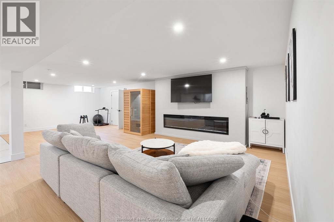
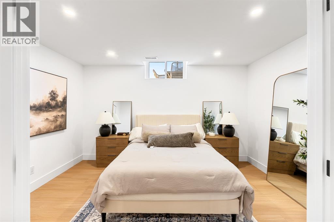
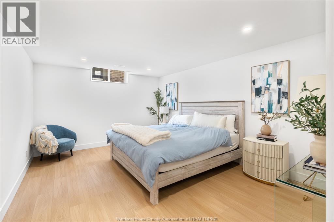
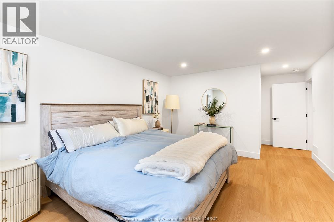
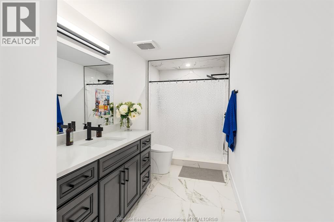
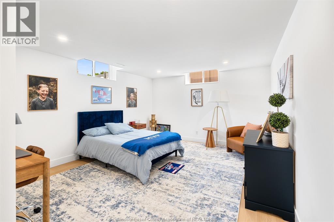
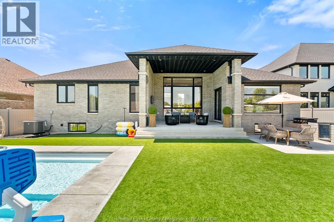
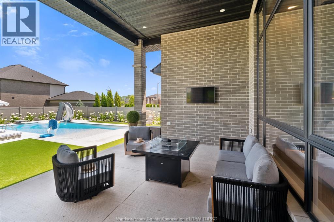
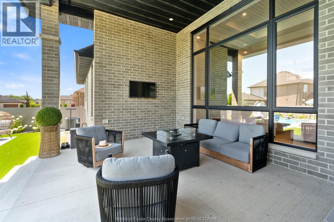
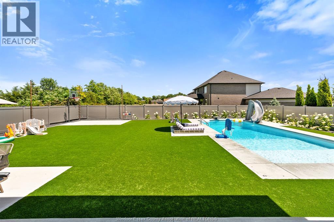
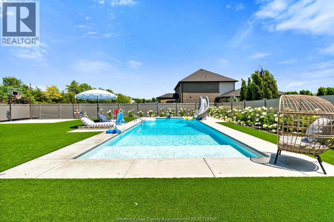
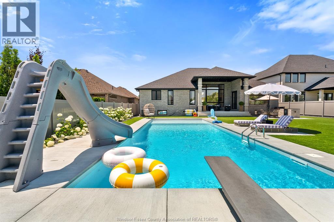
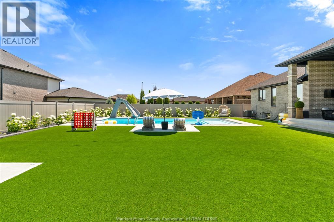
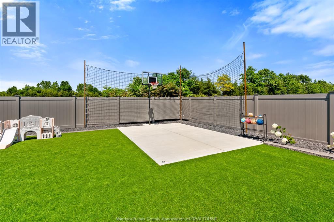
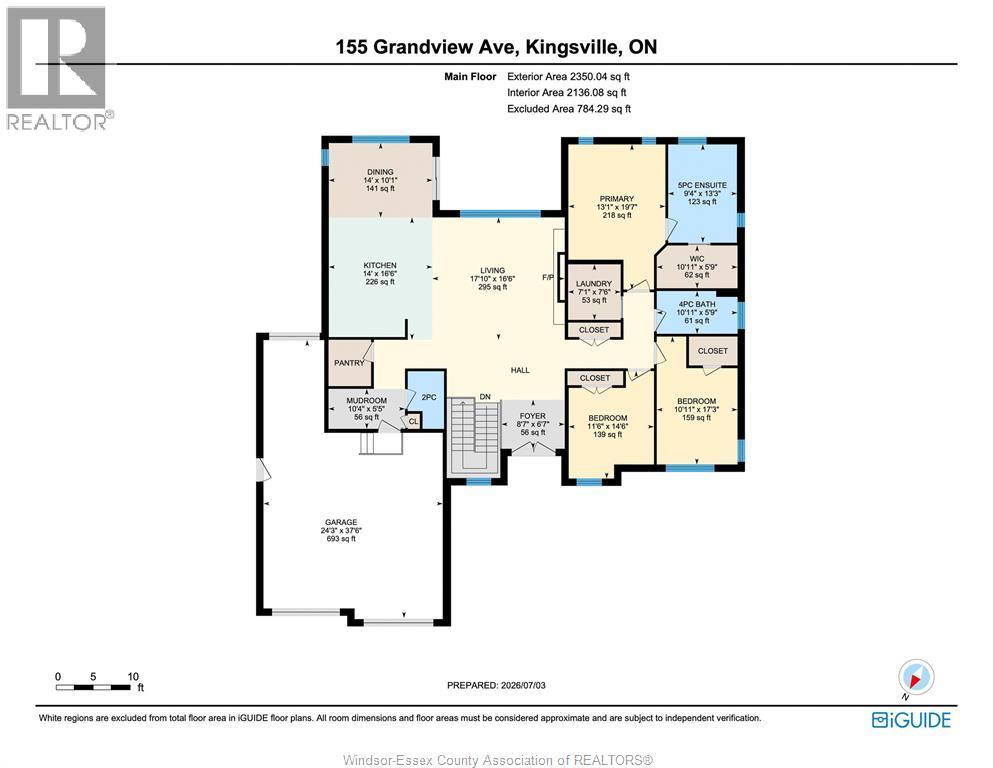
Welcome to exceptional family living in one of Kingsville's most desirable neighbourhoods. Built by a respected executive-style builder Abraham Developments. This stunning five-bedroom, four-bathroom home blends sleek, modern design with the warmth and comfort every family desires. Two inviting gas fireplaces create cozy gathering spaces on both levels, while the spacious primary retreat features a walk-in closet and a spa-inspired ensuite complete with a relaxing soaker tub. Step outside to a backyard that truly sets this property apart. Designed for entertaining and everyday enjoyment, it boasts a spectacular in-ground pool with an active water slide, premium artificial turf for low-maintenance living, and a beautiful outdoor kitchen, creating a private resort experience rarely found in the area. Offering luxury, thoughtful upgrades, and an unbeatable lifestyle, this is more than a beautiful new build, it's a home that stands above the rest. (id:30130)
Property Details
| MLS® Number | 26016274 |
| Property Type | Single Family |
| Features | Concrete Driveway |
| Pool Features | Pool Equipment |
| Pool Type | Inground Pool |
Building
| Bathroom Total | 4 |
| Bedrooms Above Ground | 3 |
| Bedrooms Below Ground | 3 |
| Bedrooms Total | 6 |
| Appliances | Cooktop, Dishwasher, Dryer, Microwave, Refrigerator, Washer, Oven |
| Architectural Style | Ranch |
| Constructed Date | 2022 |
| Construction Style Attachment | Detached |
| Cooling Type | Central Air Conditioning |
| Exterior Finish | Aluminum/vinyl, Brick, Stone |
| Fireplace Fuel | Electric |
| Fireplace Present | Yes |
| Fireplace Type | Insert |
| Flooring Type | Ceramic/porcelain, Hardwood, Cushion/lino/vinyl |
| Foundation Type | Concrete |
| Half Bath Total | 1 |
| Heating Fuel | Natural Gas |
| Heating Type | Forced Air, Furnace |
| Stories Total | 1 |
| Type | House |
Parking
| Garage | |
| Inside Entry |
Land
| Acreage | No |
| Fence Type | Fence |
| Landscape Features | Landscaped |
| Size Irregular | 75.62 X 164.04 |
| Size Total Text | 75.62 X 164.04 |
| Zoning Description | R3.1-10(h) |
Rooms
| Level | Type | Length | Width | Dimensions |
|---|---|---|---|---|
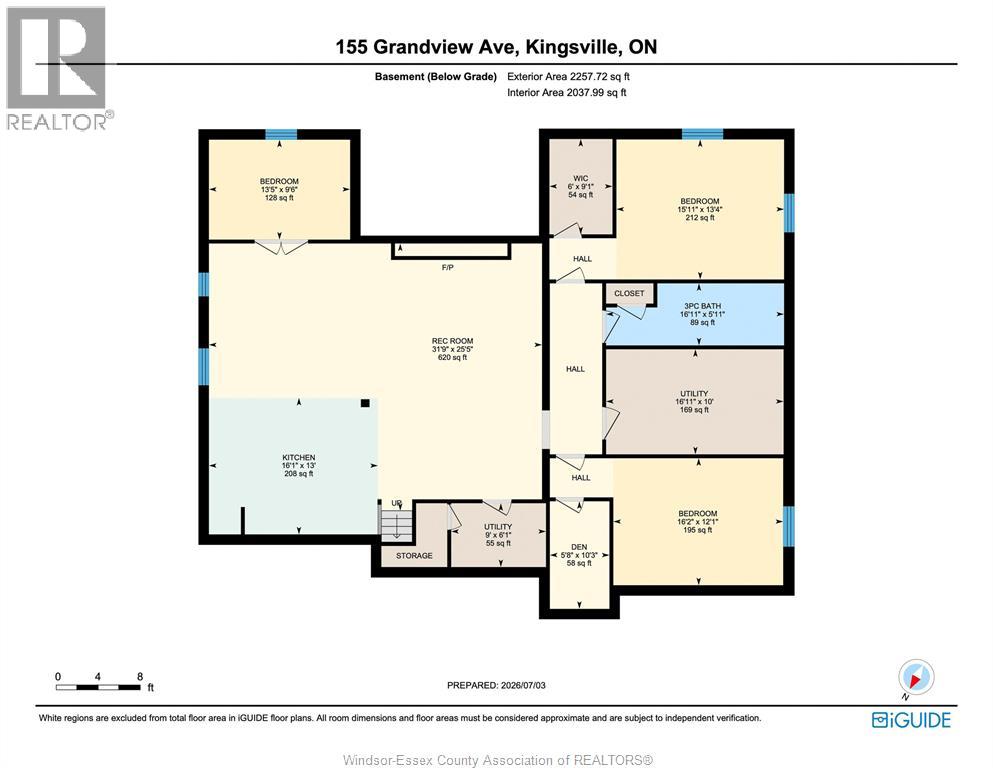
| Lower Level | Storage | Measurements not available | ||
| Lower Level | Utility Room | 16.11 x 10 | ||
| Lower Level | Den | 5.8 x 10.3 | ||
| Lower Level | Utility Room | 9 x 6.1 | ||
| Lower Level | 3pc Bathroom | 16.11 x 5.11 | ||
| Lower Level | Bedroom | 16.2 x 12.1 | ||
| Lower Level | Bedroom | 13.5 x 9.6 | ||
| Lower Level | Bedroom | 15.11 x 13.4 | ||
| Lower Level | Kitchen | 16.1 x 13 | ||
| Lower Level | Family Room/fireplace | 31.9 x 25.5 | ||
| Main Level | 4pc Bathroom | 10.11 x 5.9 | ||
| Main Level | Bedroom | 11.6 x 14.6 | ||
| Main Level | Bedroom | 10.11 x 17.3 | ||
| Main Level | 5pc Ensuite Bath | 9.4 x 13.3 | ||
| Main Level | Primary Bedroom | 13.1 x 19.7 | ||
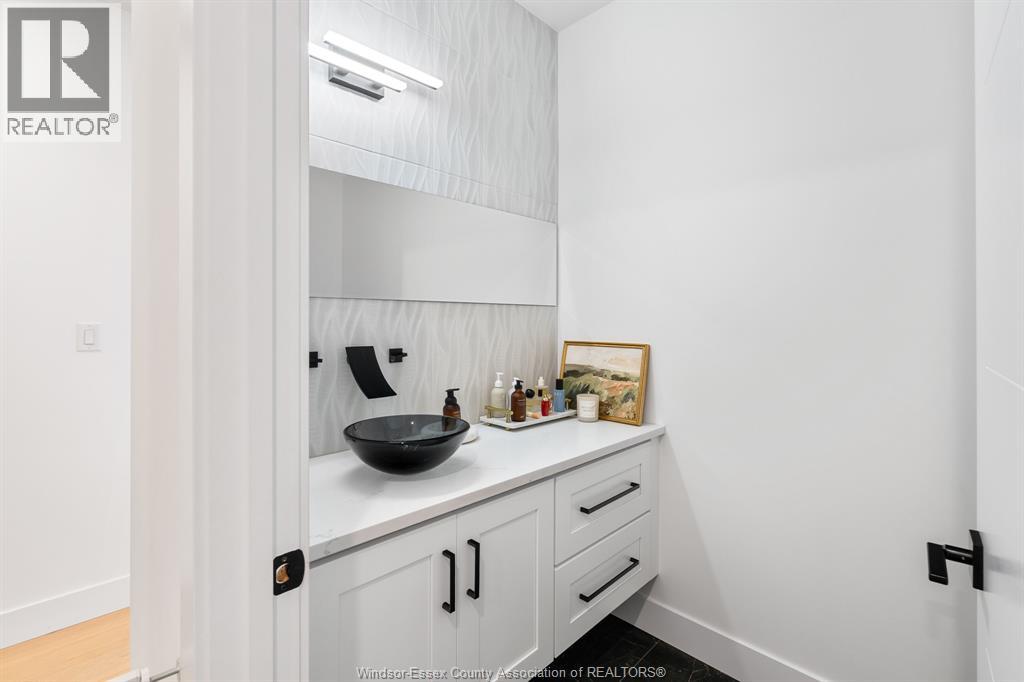
| Main Level | 2pc Bathroom | 4.11 x 7.9 | ||
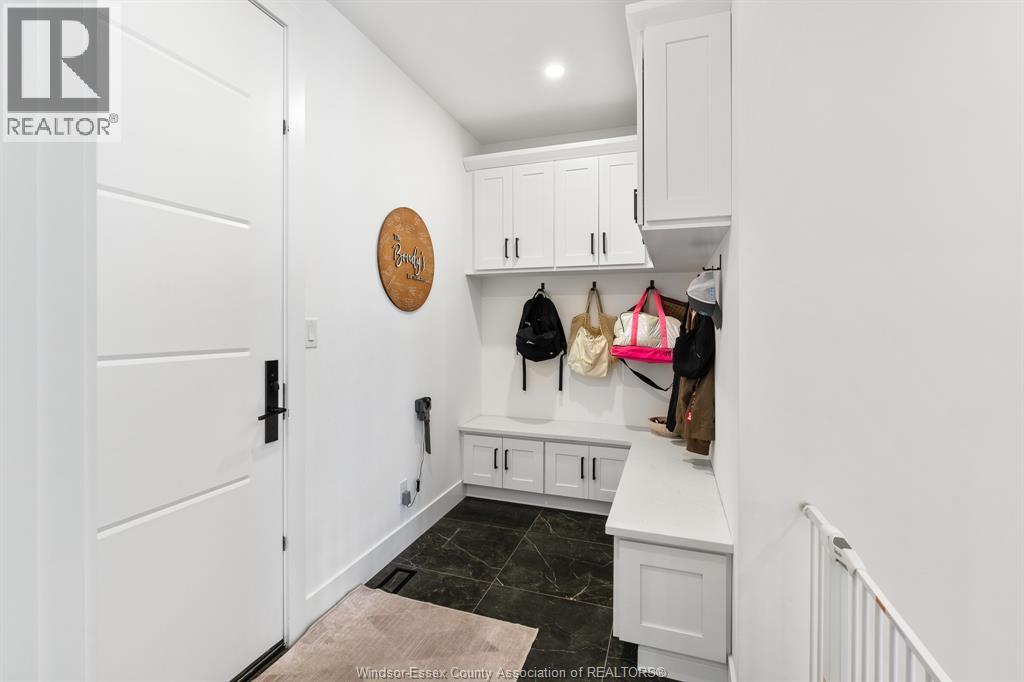
| Main Level | Mud Room | 10.4 x 5.5 | ||
| Main Level | Dining Room | 14 x 10.1 | ||
| Main Level | Kitchen | 14 x 16.6 | ||
| Main Level | Living Room/fireplace | 17.10 x 16.6 | ||
| Main Level | Foyer | 8.7 x 6.7 |
https://www.realtor.ca/real-estate/30001154/155-grandview-avenue-kingsville
Contact Us
Contact us for more information

The trademarks REALTOR®, REALTORS®, and the REALTOR® logo are controlled by The Canadian Real Estate Association (CREA) and identify real estate professionals who are members of CREA. The trademarks MLS®, Multiple Listing Service® and the associated logos are owned by The Canadian Real Estate Association (CREA) and identify the quality of services provided by real estate professionals who are members of CREA. The trademark DDF® is owned by The Canadian Real Estate Association (CREA) and identifies CREA's Data Distribution Facility (DDF®)
July 07 2026 07:14:15
Windsor-Essex County Association of REALTORS®
RE/MAX Preferred Realty Ltd. - 586