
15 Fasan Crescent Tecumseh, Ontario N8N 4L1

$1,299,000
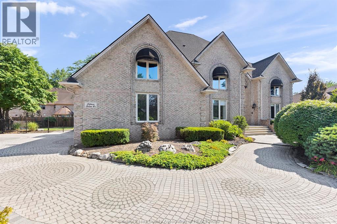
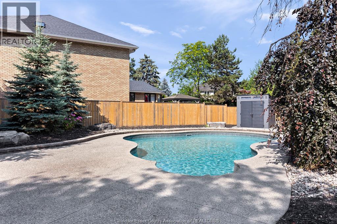
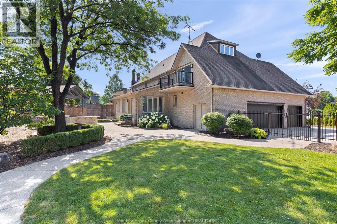
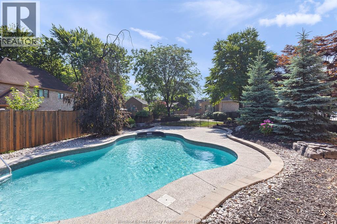
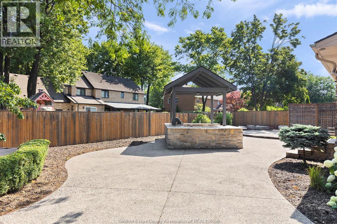
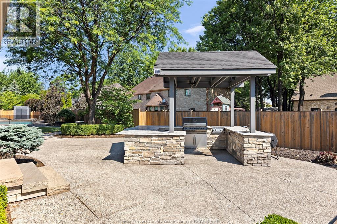
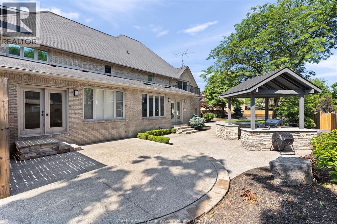
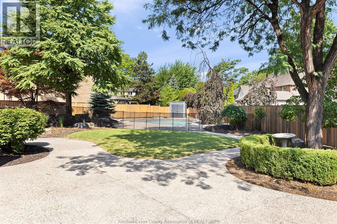
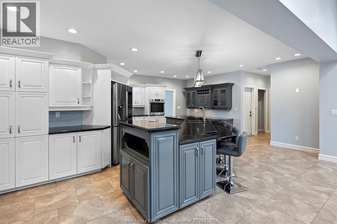
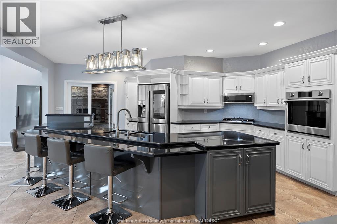
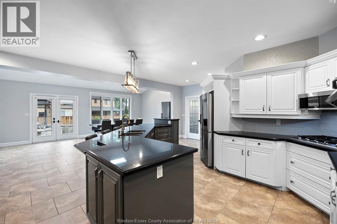
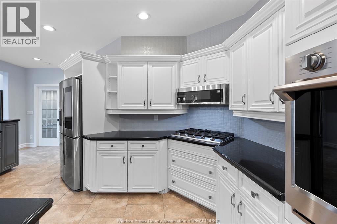
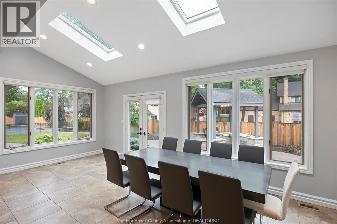
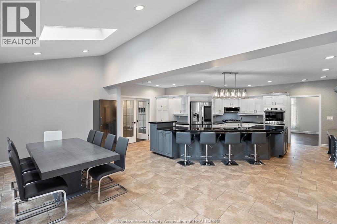
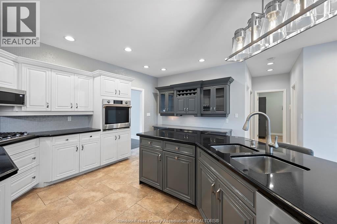
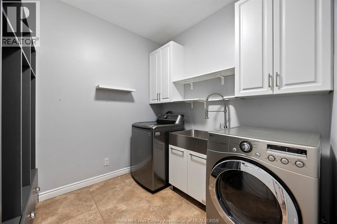
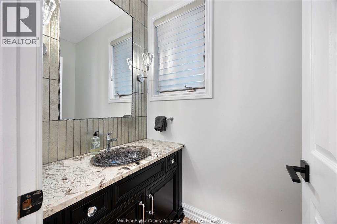
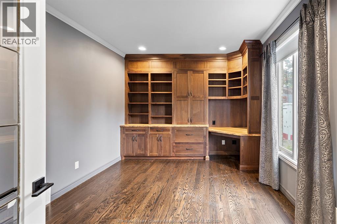
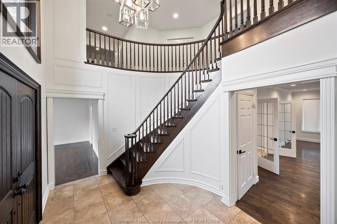
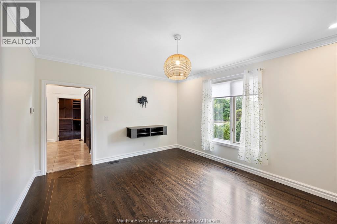
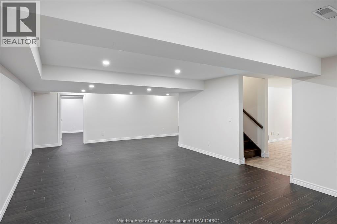
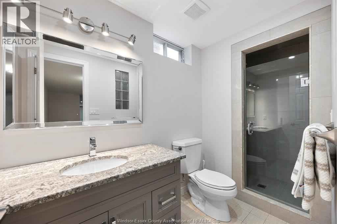
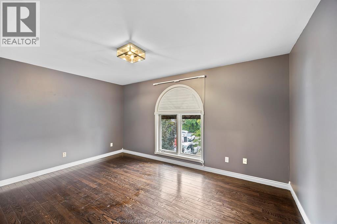
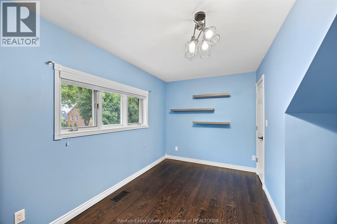
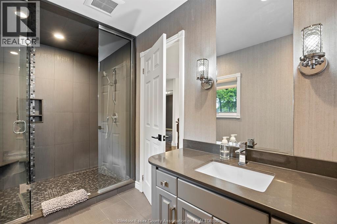
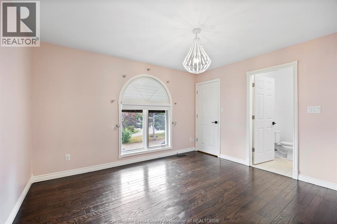
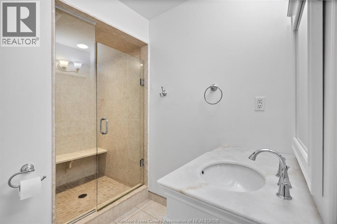
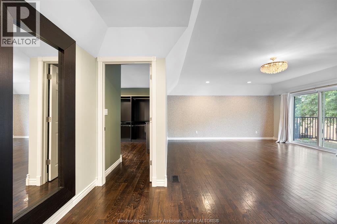
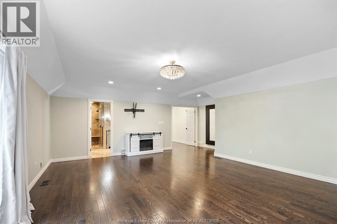
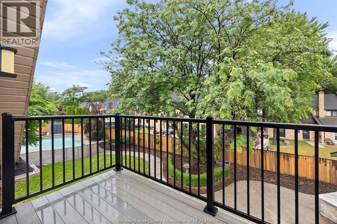
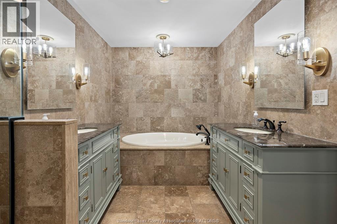
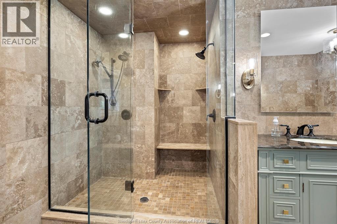
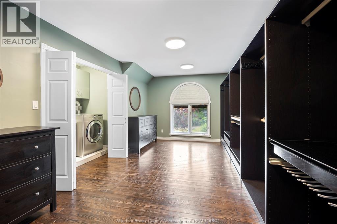
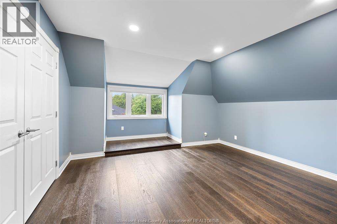
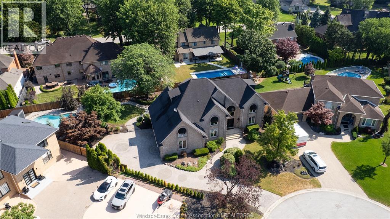
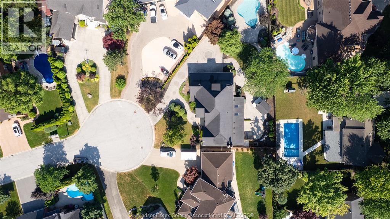
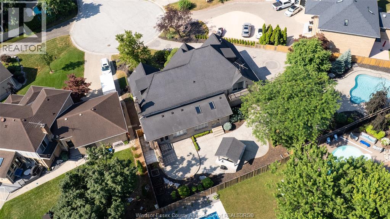
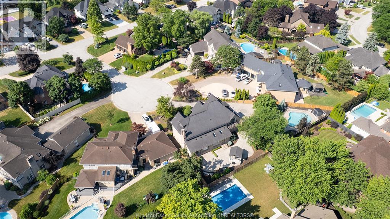
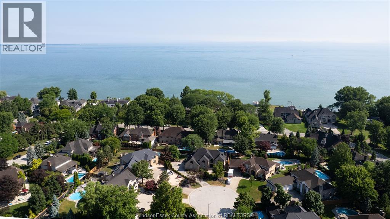
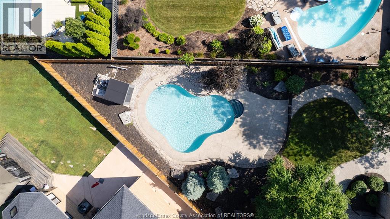
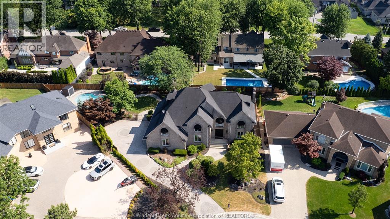
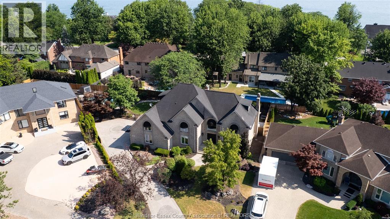
Discover luxury living at 15 Fasan Drive, an exceptional executive residence located in the prestigious Russell Woods community. This impressive all-brick two-storey home offers a perfect balance of timeless design, refined finishes, and functional living. A grand foyer welcomes you into elegant formal living and dining rooms, creating an ideal setting for entertaining family and friends. The spacious open-concept kitchen is designed to be the heart of the home, featuring an abundance of natural light and seamless flow into the surrounding living spaces. A dedicated main-floor office provides the perfect work-from-home environment, while the convenient main-floor laundry room adds everyday practicality. The upper level offers four generous bedrooms, including a luxurious primary suite complete with a spa-inspired ensuite and a spacious walk-in closet. A finished attic provides additional flexible living space, ideal as a fifth bedroom, guest suite, home office, or private retreat. Outside, you'll discover a spectacular backyard designed for both relaxation and entertaining. Enjoy a resort-style in-ground pool, a fully equipped outdoor kitchen, and beautifully landscaped outdoor living spaces that offer exceptional privacy. Situated in one of Tecumseh's most sought-after neighbourhoods, just moments from Lake St. Clair, parks, trails, and top-rated schools, this remarkable home offers an exceptional lifestyle in an outstanding location. (id:30130)
Property Details
| MLS® Number | 26016791 |
| Property Type | Single Family |
| Features | Cul-de-sac, Double Width Or More Driveway, Finished Driveway, Front Driveway |
| Pool Features | Pool Equipment |
| Pool Type | Inground Pool |
Building
| Bathroom Total | 5 |
| Bedrooms Above Ground | 5 |
| Bedrooms Total | 5 |
| Appliances | Dishwasher, Dryer, Refrigerator, Stove, Washer |
| Constructed Date | 1990 |
| Construction Style Attachment | Detached |
| Cooling Type | Central Air Conditioning |
| Exterior Finish | Brick |
| Fireplace Fuel | Gas |
| Fireplace Present | Yes |
| Fireplace Type | Direct Vent |
| Flooring Type | Ceramic/porcelain, Hardwood |
| Foundation Type | Block |
| Half Bath Total | 1 |
| Heating Fuel | Natural Gas |
| Heating Type | Forced Air, Furnace |
| Stories Total | 2 |
| Size Interior | 4,289 Sqft |
| Total Finished Area | 4289 Sqft |
| Type | House |
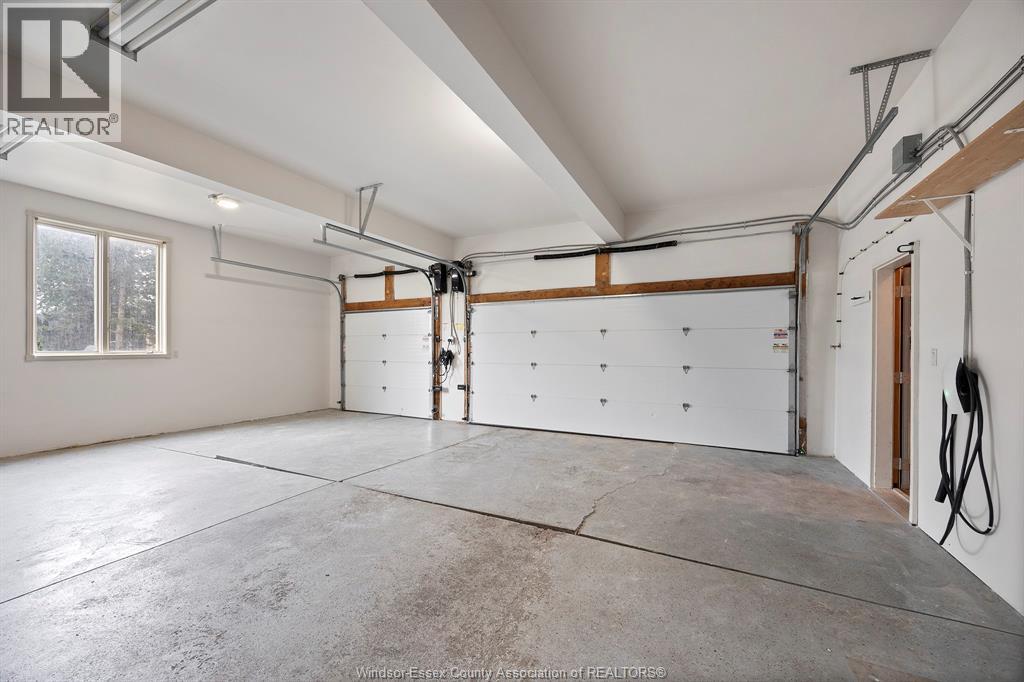
Parking
| Attached Garage | |
| Garage |
Land
| Acreage | No |
| Fence Type | Fence |
| Landscape Features | Landscaped |
| Size Irregular | 56.96 X Irreg |
| Size Total Text | 56.96 X Irreg |
| Zoning Description | R1 |
Rooms
| Level | Type | Length | Width | Dimensions |
|---|---|---|---|---|
| Second Level | 3pc Bathroom | Measurements not available | ||
| Second Level | 3pc Bathroom | Measurements not available | ||
| Second Level | 5pc Ensuite Bath | Measurements not available | ||
| Second Level | Laundry Room | Measurements not available | ||
| Second Level | Bedroom | Measurements not available | ||
| Second Level | Bedroom | Measurements not available | ||
| Second Level | Bedroom | Measurements not available | ||
| Second Level | Primary Bedroom | Measurements not available | ||
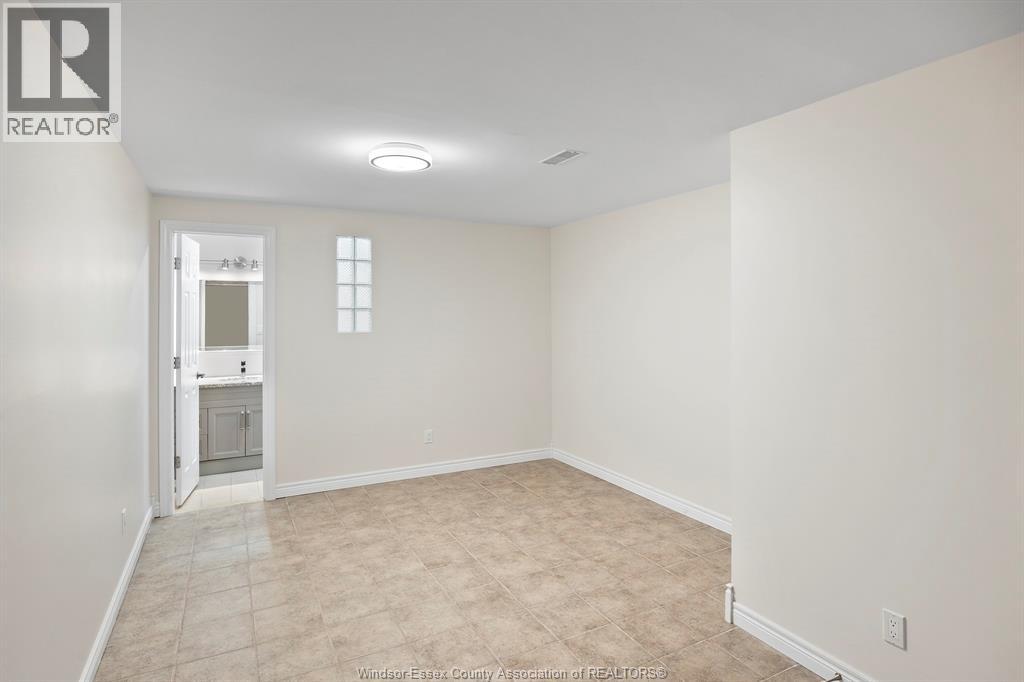
| Basement | 3pc Bathroom | Measurements not available | ||
| Basement | Utility Room | Measurements not available | ||
| Basement | Bedroom | Measurements not available | ||
| Basement | Living Room | Measurements not available | ||
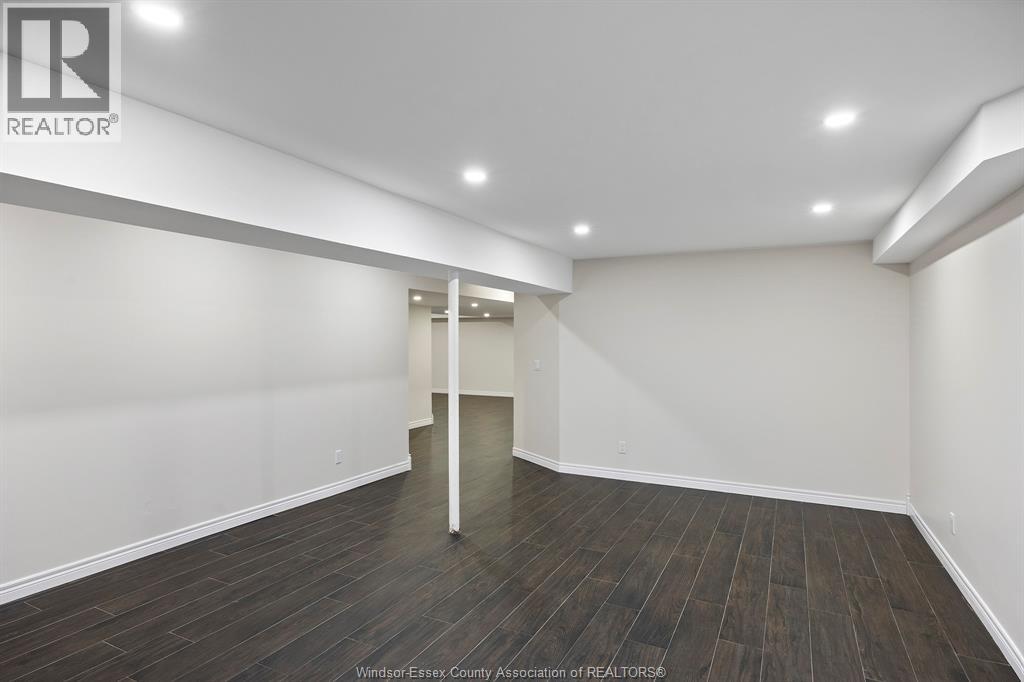
| Basement | Recreation Room | Measurements not available | ||
| Main Level | 2pc Bathroom | Measurements not available | ||
| Main Level | Laundry Room | Measurements not available | ||
| Main Level | Dining Room | Measurements not available | ||
| Main Level | Kitchen | Measurements not available | ||
| Main Level | Living Room/fireplace | Measurements not available | ||
| Main Level | Foyer | Measurements not available |
https://www.realtor.ca/real-estate/30025689/15-fasan-crescent-tecumseh
Contact Us
Contact us for more information

The trademarks REALTOR®, REALTORS®, and the REALTOR® logo are controlled by The Canadian Real Estate Association (CREA) and identify real estate professionals who are members of CREA. The trademarks MLS®, Multiple Listing Service® and the associated logos are owned by The Canadian Real Estate Association (CREA) and identify the quality of services provided by real estate professionals who are members of CREA. The trademark DDF® is owned by The Canadian Real Estate Association (CREA) and identifies CREA's Data Distribution Facility (DDF®)
July 13 2026 05:13:50
Windsor-Essex County Association of REALTORS®
RE/MAX Preferred Realty Ltd. - 585