
1344 Henry Ford Centre Drive Windsor, Ontario N8Y 2T8

$359,900
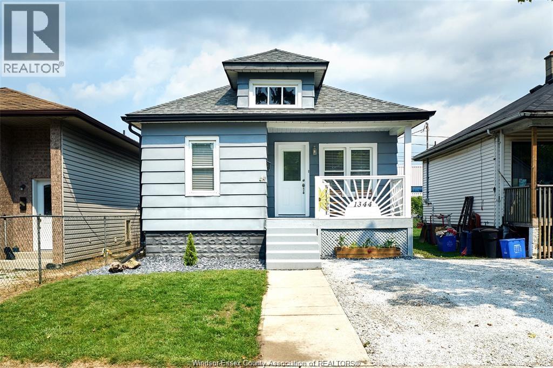
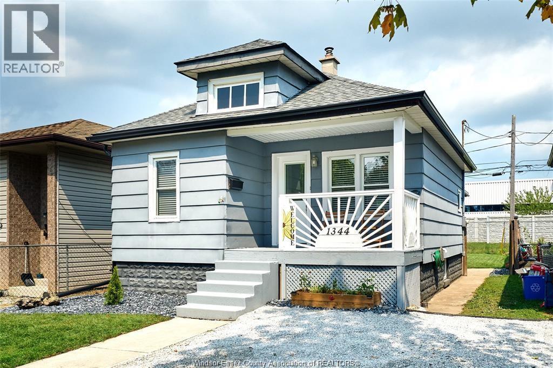
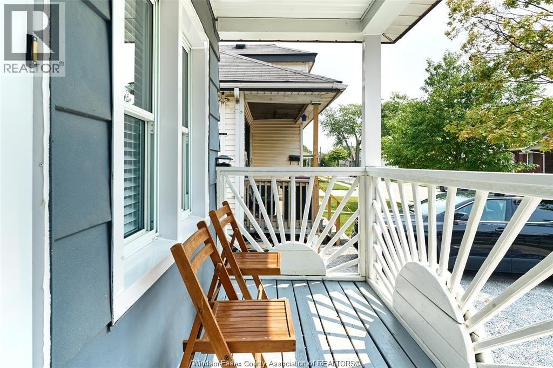
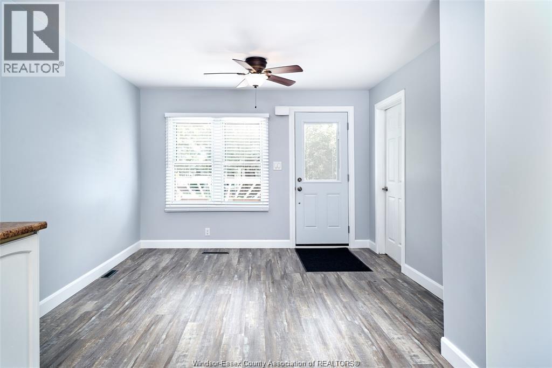
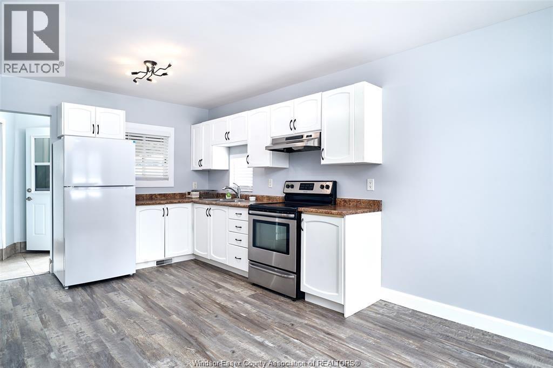
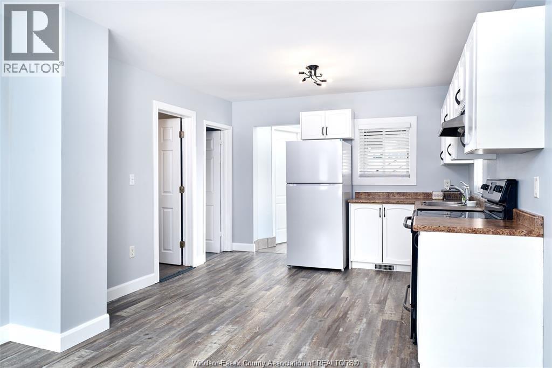
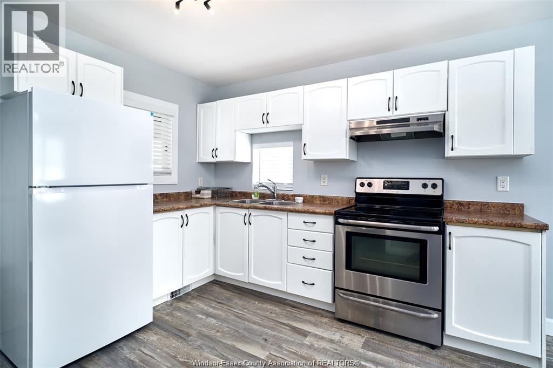
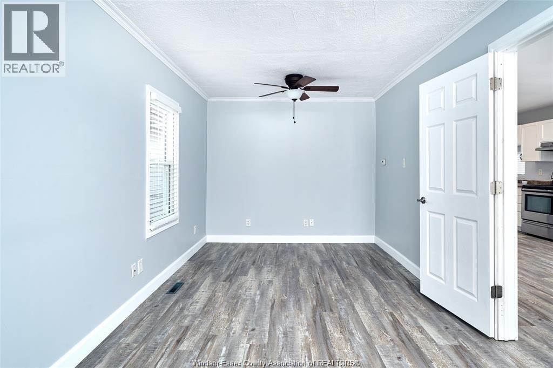
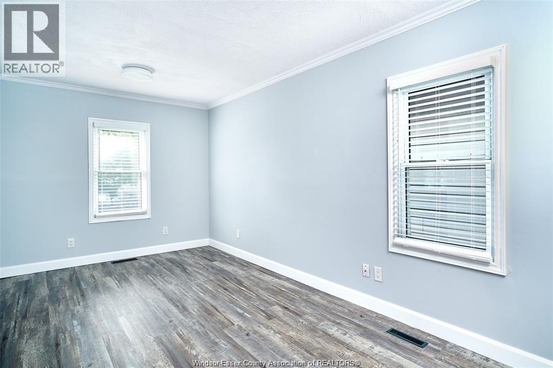
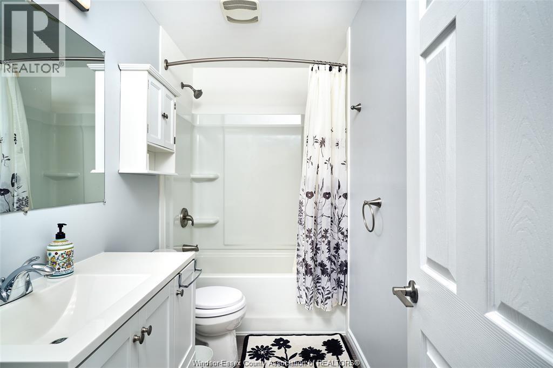
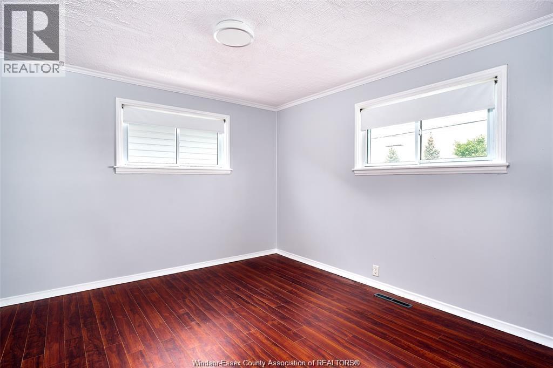
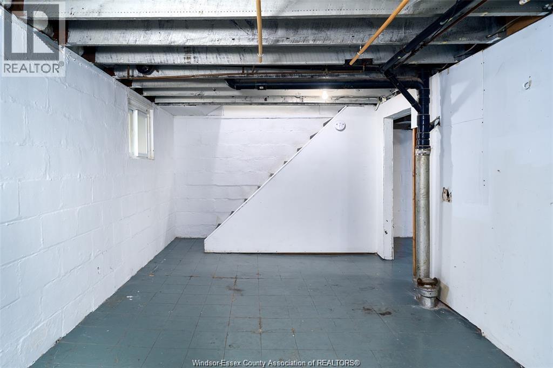
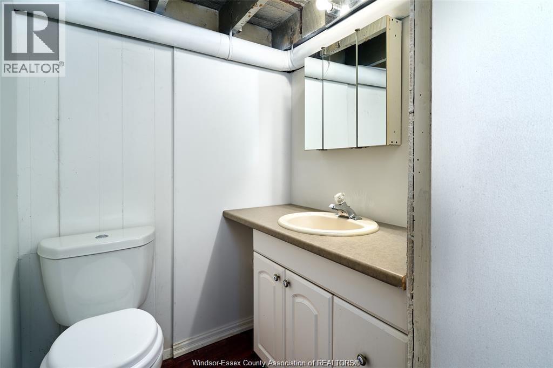
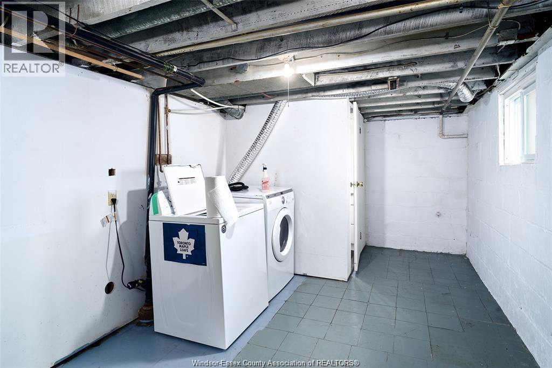
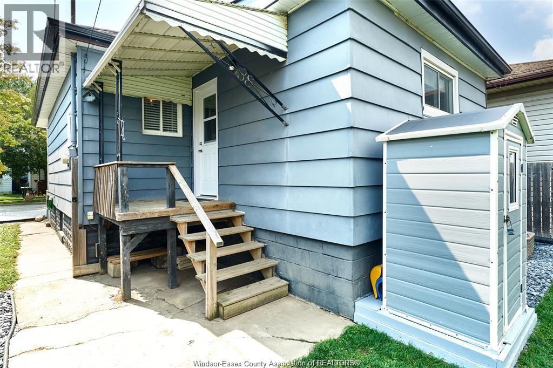
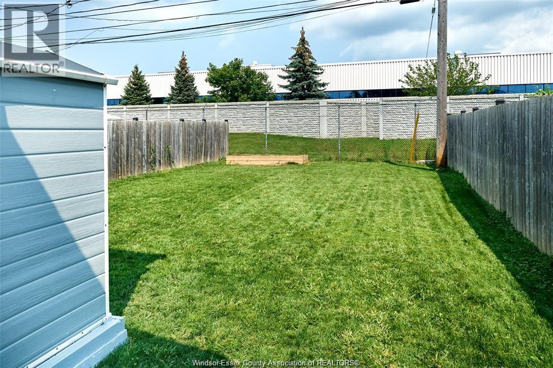
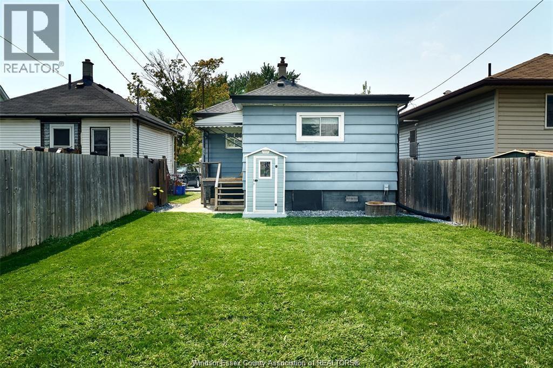
Welcome to 1344 Henry Ford Centre Drive, a charming and well-maintained home offering comfort, convenience, and exceptional value. Situated in a quiet residential neighbourhood, this home features a bright, functional layout filled with natural light. The main floor offers two spacious bedrooms, a full bathroom, and a well-appointed kitchen with appliances included. The finished basement adds a large third bedroom with a 4 piece bath, a 2 piece bath, a storage room, and a separate laundry/utility room. Enjoy your morning coffee on the covered front porch or relax on the covered rear porch overlooking the beautifully landscaped backyard with raised garden beds and a utility shed. The spacious yard and private driveway provide plenty of outdoor enjoyment and parking. Conveniently located just minutes from schools, parks, shopping. Currently tenanted at $2,150/month. Possible vacant possession. Please provide 24 hrs notice for showings. (id:30130)
Property Details
| MLS® Number | 26016516 |
| Property Type | Single Family |
| Features | Front Driveway |
Building
| Bathroom Total | 3 |
| Bedrooms Above Ground | 2 |
| Bedrooms Below Ground | 1 |
| Bedrooms Total | 3 |
| Architectural Style | Bungalow, Ranch |
| Construction Style Attachment | Detached |
| Exterior Finish | Aluminum/vinyl |
| Flooring Type | Laminate |
| Foundation Type | Block |
| Half Bath Total | 1 |
| Heating Fuel | Natural Gas |
| Heating Type | Forced Air, Furnace |
| Stories Total | 1 |
| Type | House |
Land
| Acreage | No |
| Size Irregular | 30 X 97.66 / 0.068 Ac |
| Size Total Text | 30 X 97.66 / 0.068 Ac|0-0.25 Acre |
| Zoning Description | Rd2.1 |
Rooms
| Level | Type | Length | Width | Dimensions |
|---|---|---|---|---|
| Basement | 4pc Bathroom | Measurements not available | ||
| Basement | 2pc Bathroom | Measurements not available | ||
| Basement | Storage | Measurements not available | ||
| Basement | Bedroom | Measurements not available | ||
| Basement | Laundry Room | Measurements not available | ||
| Main Level | 4pc Bathroom | Measurements not available | ||
| Main Level | Living Room | Measurements not available | ||
| Main Level | Kitchen/dining Room | Measurements not available | ||
| Main Level | Bedroom | Measurements not available | ||
| Main Level | Bedroom | Measurements not available |
https://www.realtor.ca/real-estate/30014039/1344-henry-ford-centre-drive-windsor
Contact Us
Contact us for more information

The trademarks REALTOR®, REALTORS®, and the REALTOR® logo are controlled by The Canadian Real Estate Association (CREA) and identify real estate professionals who are members of CREA. The trademarks MLS®, Multiple Listing Service® and the associated logos are owned by The Canadian Real Estate Association (CREA) and identify the quality of services provided by real estate professionals who are members of CREA. The trademark DDF® is owned by The Canadian Real Estate Association (CREA) and identifies CREA's Data Distribution Facility (DDF®)
July 09 2026 09:13:54
Windsor-Essex County Association of REALTORS®
Jump Realty Inc.