
1040 King Louis Street Lakeshore, Ontario N0R 1A0

$700,000
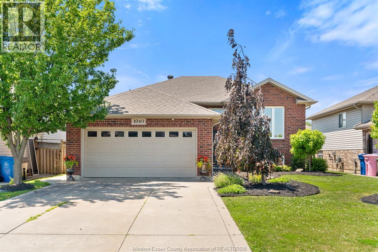
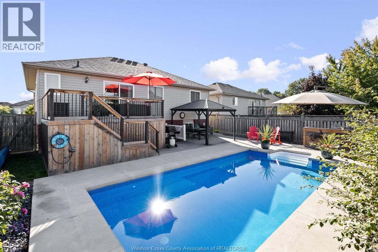
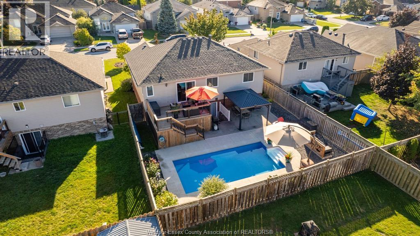
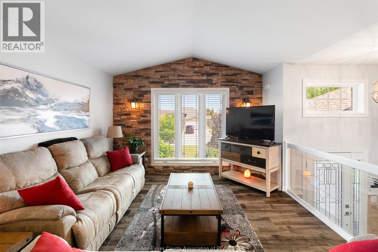
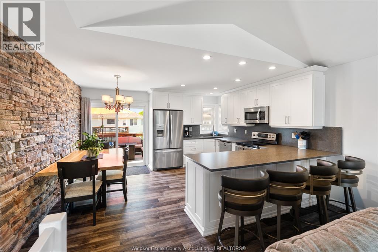
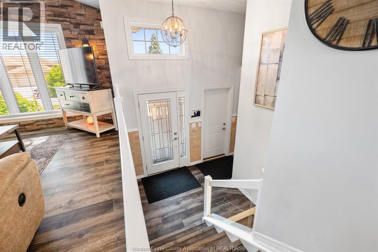
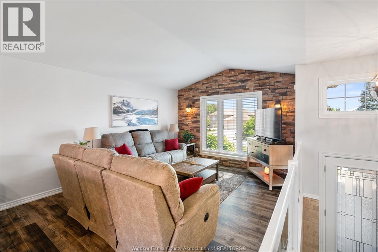
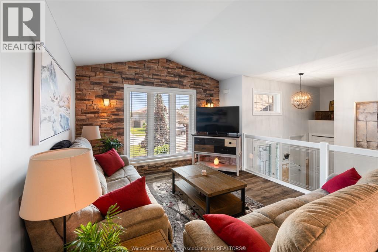
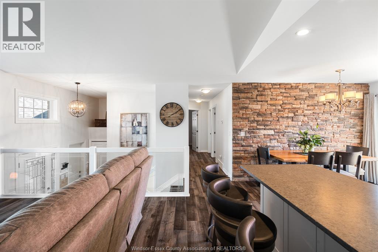
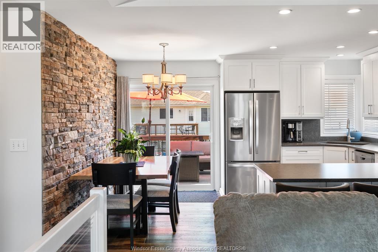
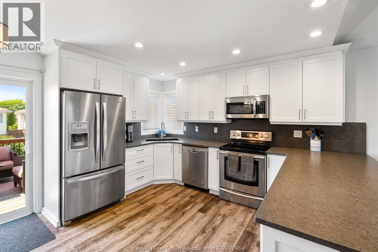
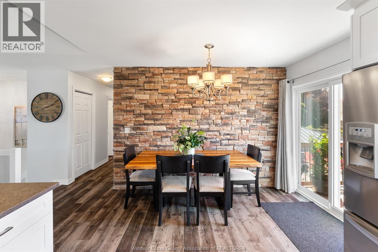
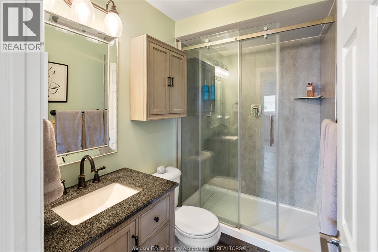
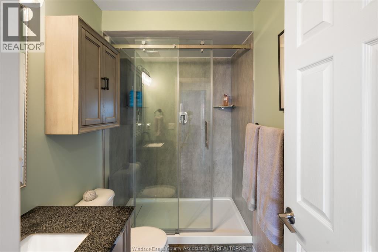
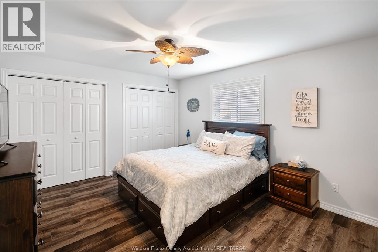
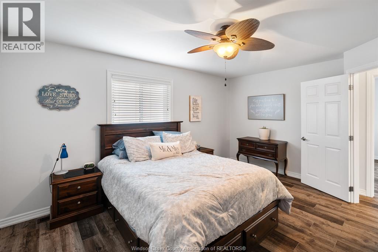
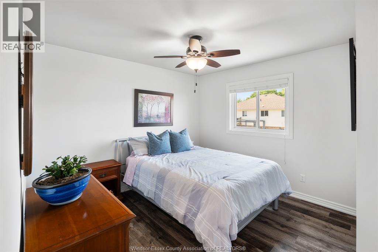
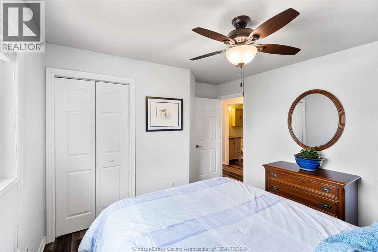
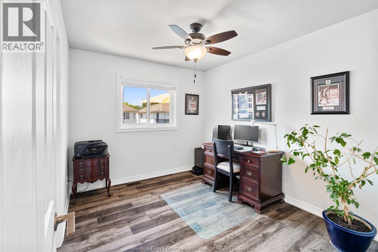
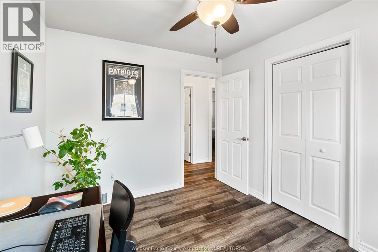
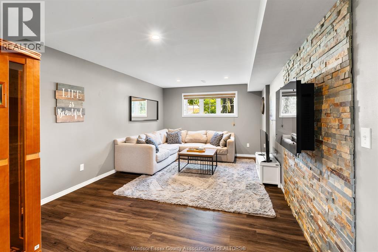
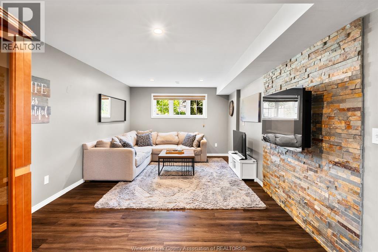
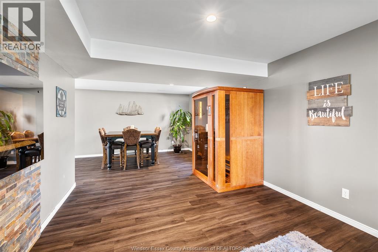
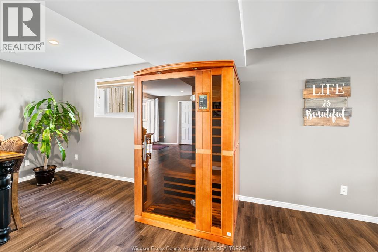
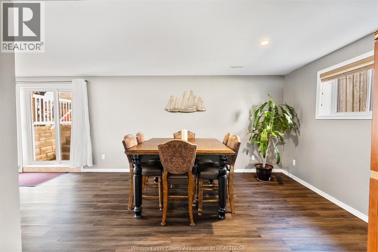
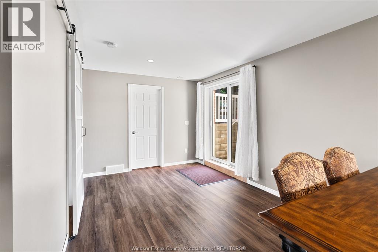
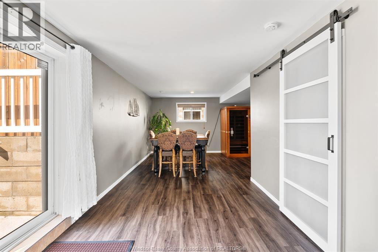
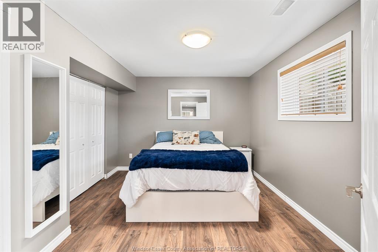
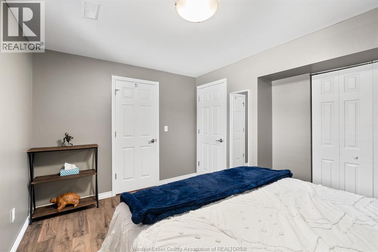
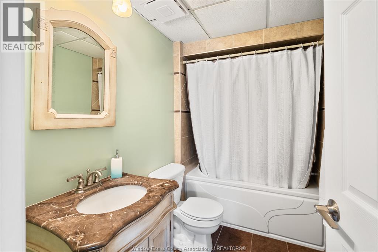
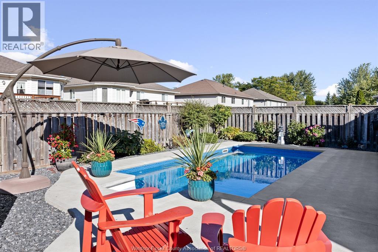
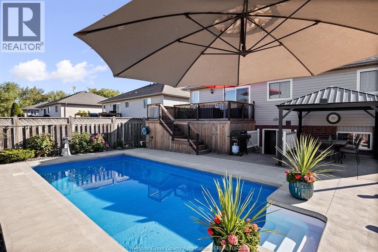
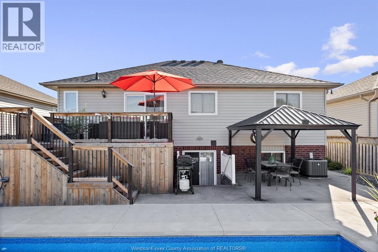
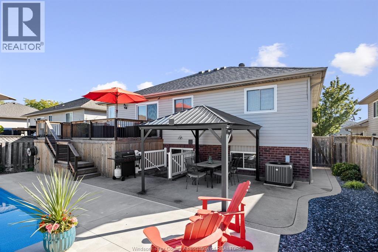
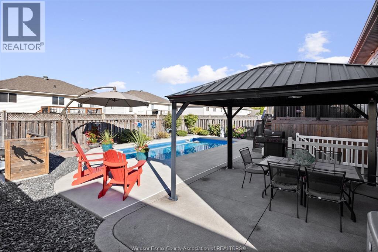
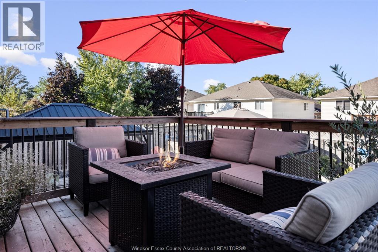
Welcome to 1040 King Louis, a thoroughly updated & meticulously maintained raised ranch where summer lives! Set in one of Lakeshore’s most loved family neighbourhoods, this 3+1 BR, 2 bath home delivers space, comfort & lifestyle, just a short walk to top-rated Lakeshore Discovery & St. Anne HS. Step inside to a bright, welcoming layout with tons of finished living space for busy families, guests, work-from-home needs or extended family living. The main floor offers an easy flow, with updated flooring, almost all upper windows replaced, updated S/S appliances & a updated main floor shower. Downstairs, the fully finished lower level adds even more room to stretch out, relax, host movie nights or create a great teen/guest/in-law setup, complete w/a walkout for added function & privacy. The long list of big-ticket updates means you can move in with confidence, including roof, front door, patio door, deck, A/C, owned on-demand HWT & more. Even the garage is ready for modern life w/heat & R/I for an EV charger. Outside is where this home truly shines. The zero-maintenance backyard is your own private summer retreat, featuring a 12 x 24 heated inground pool installed in 2020, plus an updated deck made for BBQs, pool days & evening hangs. No heavy yard work, no wasted weekends, just more time to swim, relax & enjoy. Located on sought-after King Louis, a street known for family-friendly living & close proximity to schools, parks, shopping & trails, this is the kind of home that checks the boxes now & grows with you for years to come. Updated, cared for, move-in ready & built for summer fun, 1040 King Louis is the one you’ve been waiting for. Call today to book your private tour! (id:30130)
Open House
This property has open houses!
1:00 pm
Ends at:3:00 pm
Property Details
| MLS® Number | 26016686 |
| Property Type | Single Family |
| Features | Double Width Or More Driveway, Concrete Driveway, Front Driveway |
| Pool Type | Inground Pool |
Building
| Bathroom Total | 2 |
| Bedrooms Above Ground | 3 |
| Bedrooms Below Ground | 1 |
| Bedrooms Total | 4 |
| Architectural Style | Raised Ranch |
| Constructed Date | 2005 |
| Construction Style Attachment | Detached |
| Cooling Type | Central Air Conditioning |
| Exterior Finish | Aluminum/vinyl, Brick |
| Fireplace Fuel | Electric |
| Fireplace Present | Yes |
| Fireplace Type | Free Standing Metal |
| Flooring Type | Laminate, Cushion/lino/vinyl |
| Foundation Type | Concrete |
| Heating Fuel | Natural Gas |
| Heating Type | Forced Air, Furnace |
| Type | House |
Parking
| Garage |
Land
| Acreage | No |
| Fence Type | Fence |
| Landscape Features | Landscaped |
| Size Irregular | 49.4 X 108.92 Ft |
| Size Total Text | 49.4 X 108.92 Ft |
| Zoning Description | R1 |
Rooms
| Level | Type | Length | Width | Dimensions |
|---|---|---|---|---|
| Lower Level | Family Room | Measurements not available | ||
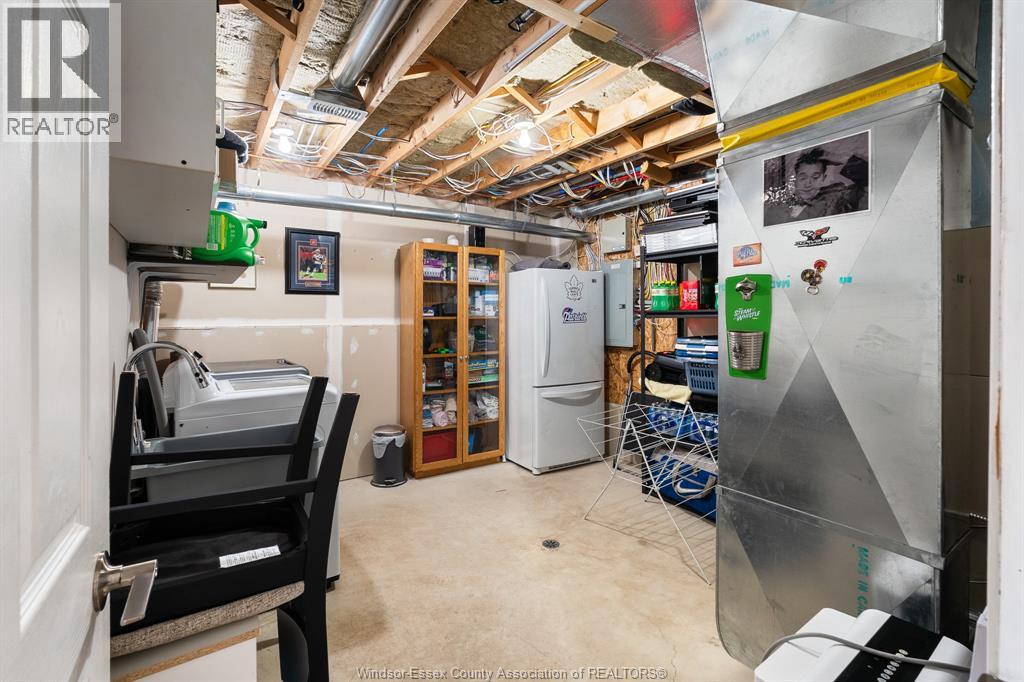
| Lower Level | Laundry Room | Measurements not available | ||
| Lower Level | 4pc Bathroom | Measurements not available | ||
| Lower Level | Bedroom | Measurements not available | ||
| Main Level | 3pc Bathroom | Measurements not available | ||
| Main Level | Primary Bedroom | Measurements not available | ||
| Main Level | Bedroom | Measurements not available | ||
| Main Level | Bedroom | Measurements not available | ||
| Main Level | Kitchen/dining Room | Measurements not available | ||
| Main Level | Living Room | Measurements not available | ||
| Main Level | Foyer | Measurements not available |
https://www.realtor.ca/real-estate/30029429/1040-king-louis-street-lakeshore
Contact Us
Contact us for more information

The trademarks REALTOR®, REALTORS®, and the REALTOR® logo are controlled by The Canadian Real Estate Association (CREA) and identify real estate professionals who are members of CREA. The trademarks MLS®, Multiple Listing Service® and the associated logos are owned by The Canadian Real Estate Association (CREA) and identify the quality of services provided by real estate professionals who are members of CREA. The trademark DDF® is owned by The Canadian Real Estate Association (CREA) and identifies CREA's Data Distribution Facility (DDF®)
July 14 2026 06:26:49
Windsor-Essex County Association of REALTORS®
RE/MAX Capital Diamond Realty