
104 Secord Harrow, Ontario N0R 1G0

$399,900
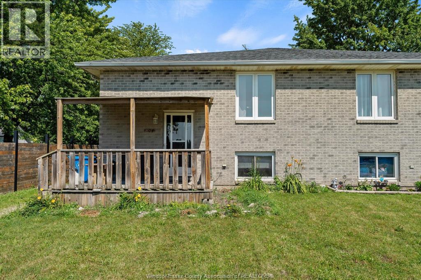
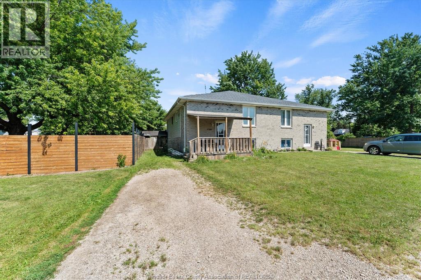
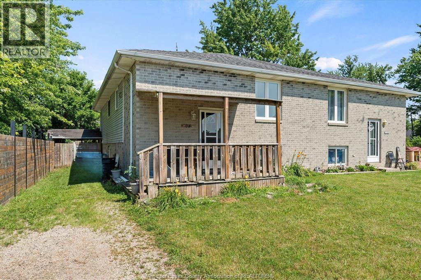
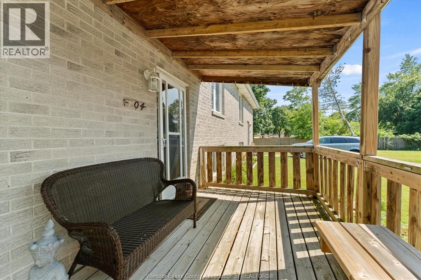
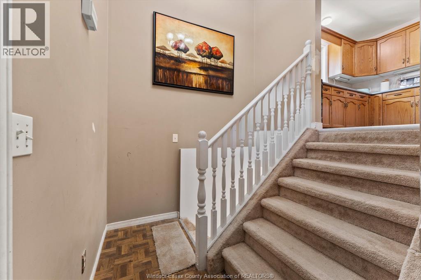
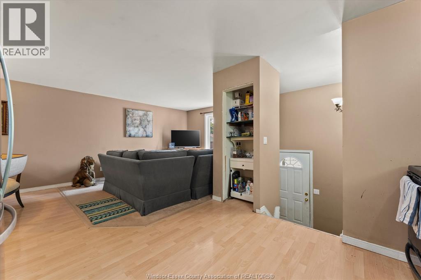
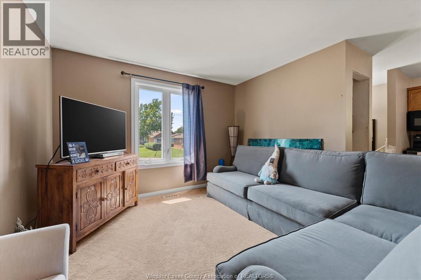
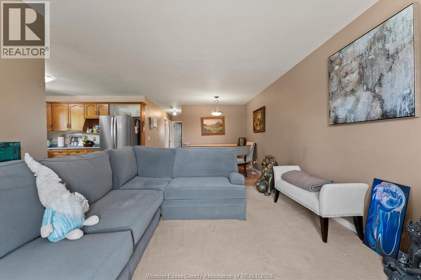
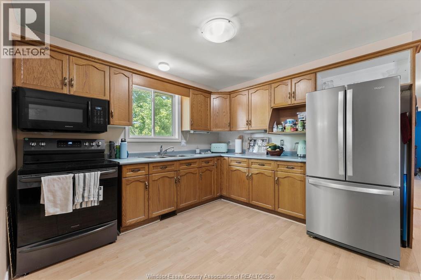
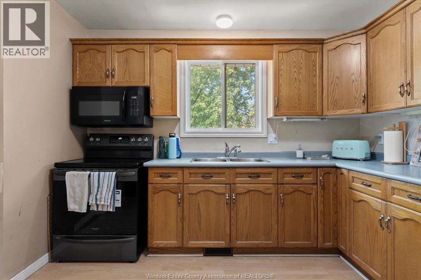
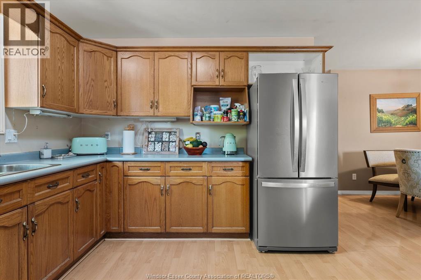
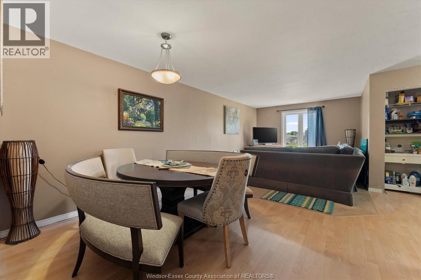
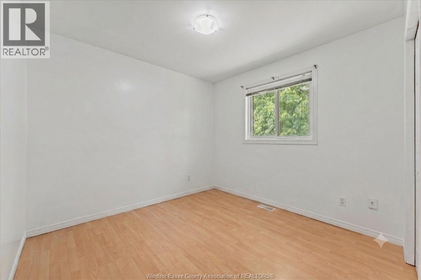
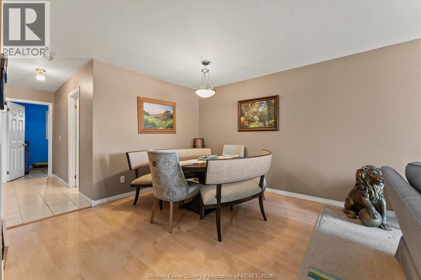
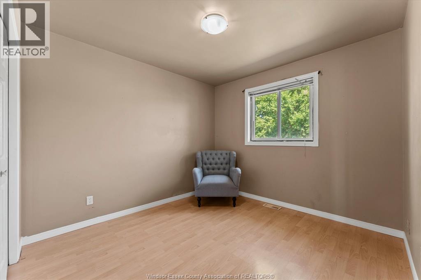
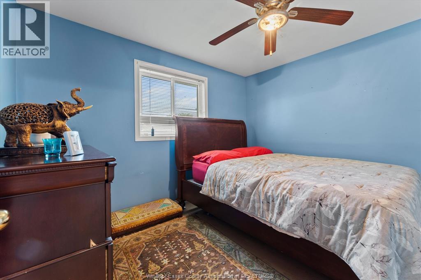
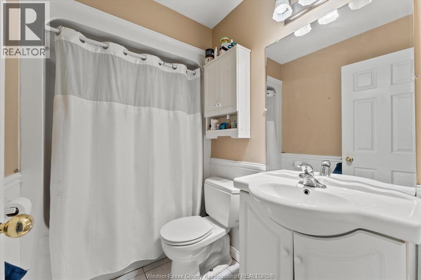
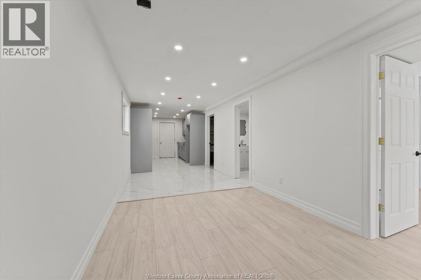
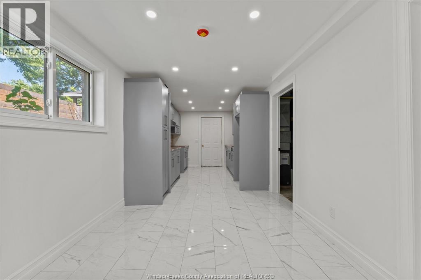
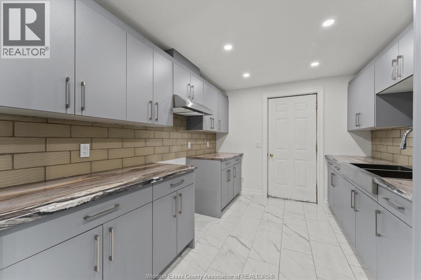
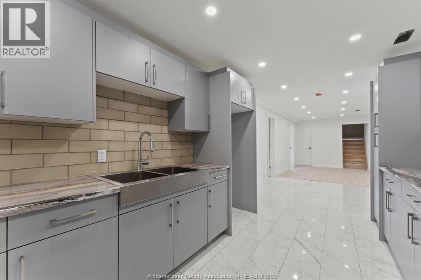
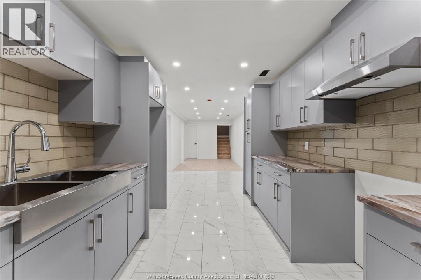
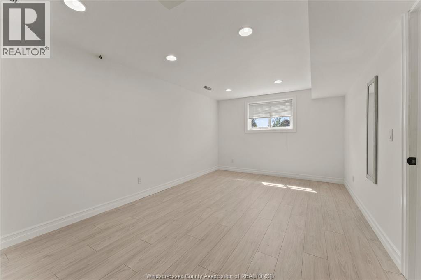
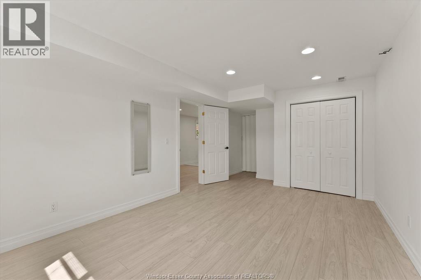
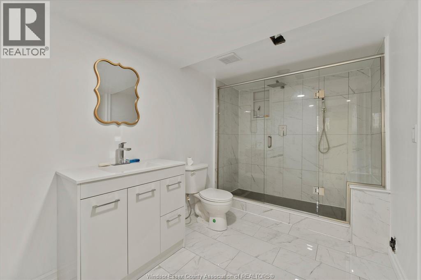
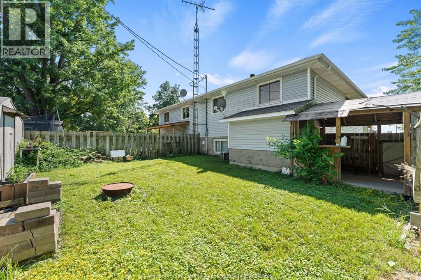
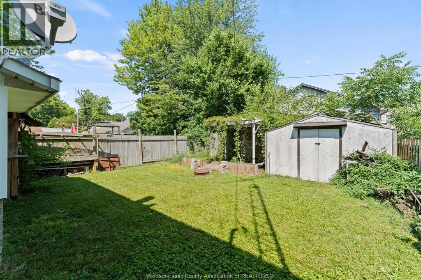
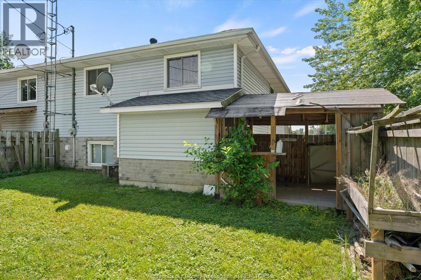
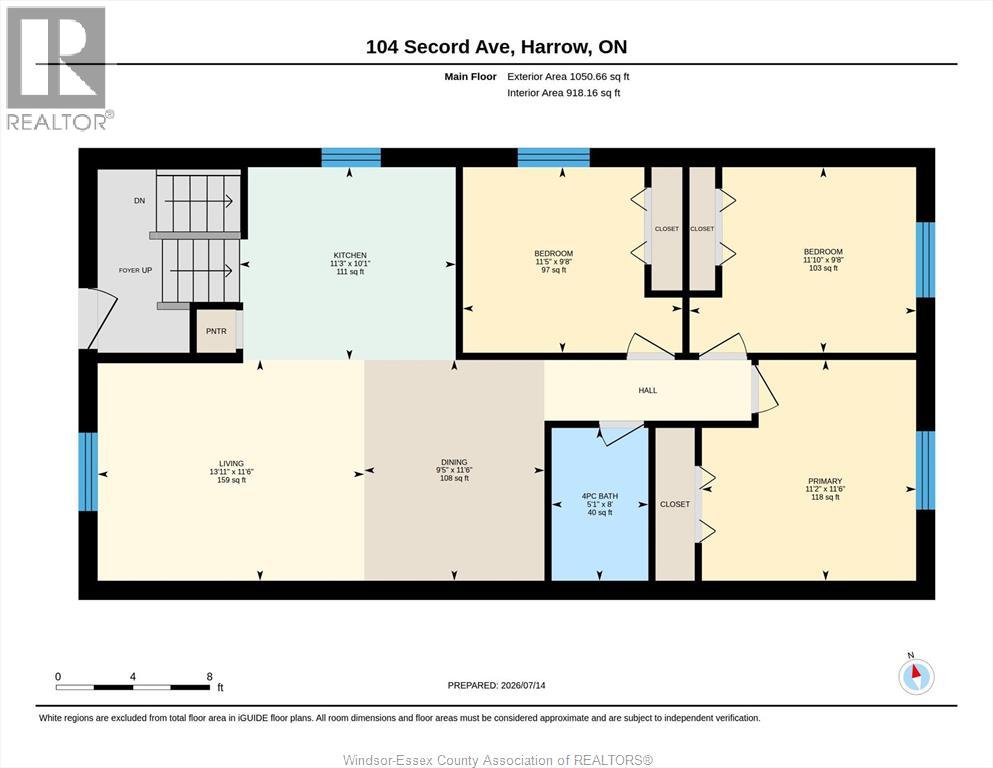
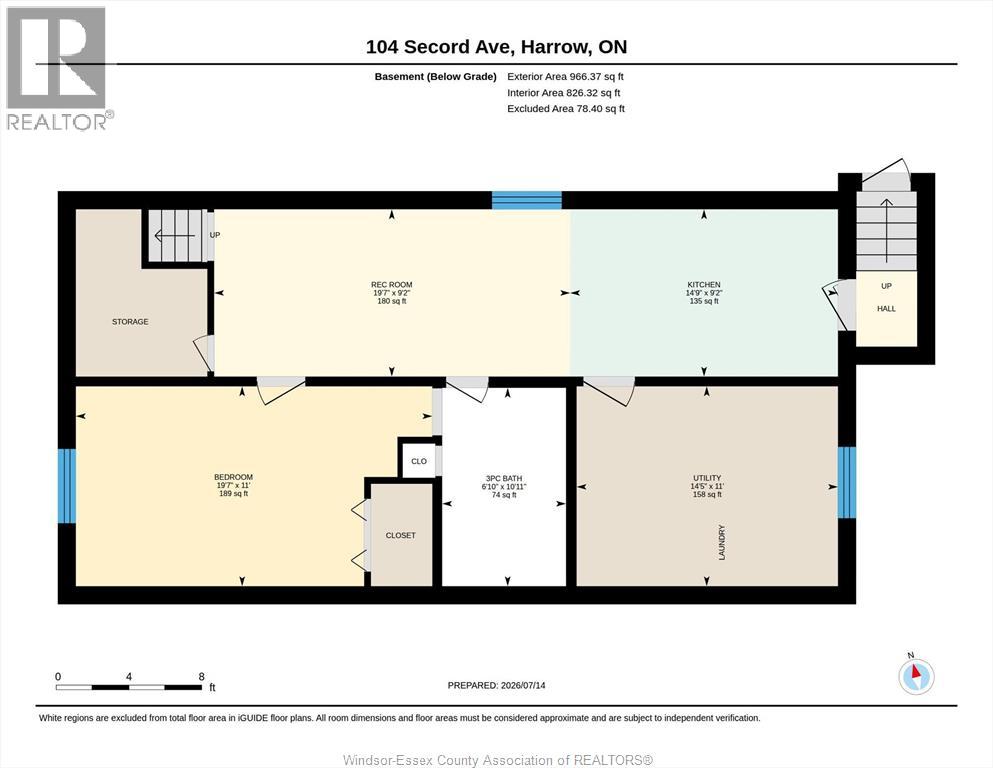
Located in Town of Harrow this fully finished 3 + 1 raised ranch semi is exactly what you are looking for. With 2 floors totaling approx 1745 sq feet and the lower level being completely remodeled, plus having an enclosed grade level entrance , this home is perfect for home based work or multi generational living. Some paint and a little yard work will make your dreams come true. Call today for your personal viewing. Central air unit is rented. Seller to possibly pay out. (id:30130)
Property Details
| MLS® Number | 26016910 |
| Property Type | Single Family |
| Equipment Type | Furnace |
| Features | Side Driveway |
| Rental Equipment Type | Furnace |
Building
| Bathroom Total | 2 |
| Bedrooms Above Ground | 3 |
| Bedrooms Below Ground | 1 |
| Bedrooms Total | 4 |
| Appliances | Microwave Range Hood Combo, Refrigerator, Stove |
| Architectural Style | Raised Ranch |
| Constructed Date | 1995 |
| Construction Style Attachment | Semi-detached |
| Cooling Type | Central Air Conditioning |
| Exterior Finish | Aluminum/vinyl, Brick |
| Flooring Type | Carpeted, Marble |
| Foundation Type | Block |
| Heating Fuel | Natural Gas |
| Heating Type | Forced Air |
| Type | House |
Land
| Acreage | No |
| Fence Type | Fence |
| Size Irregular | 33 X 101.03 Ft |
| Size Total Text | 33 X 101.03 Ft |
| Zoning Description | Res |
Rooms
| Level | Type | Length | Width | Dimensions |
|---|---|---|---|---|
| Lower Level | Utility Room | Measurements not available | ||
| Lower Level | Bedroom | Measurements not available | ||
| Lower Level | 3pc Bathroom | Measurements not available | ||
| Lower Level | Living Room | Measurements not available | ||
| Lower Level | Kitchen | Measurements not available | ||
| Main Level | 4pc Bathroom | Measurements not available | ||
| Main Level | Primary Bedroom | Measurements not available | ||
| Main Level | Bedroom | Measurements not available | ||
| Main Level | Bedroom | Measurements not available | ||
| Main Level | Living Room | Measurements not available | ||
| Main Level | Kitchen | Measurements not available |
https://www.realtor.ca/real-estate/30030535/104-secord-harrow
Contact Us
Contact us for more information

The trademarks REALTOR®, REALTORS®, and the REALTOR® logo are controlled by The Canadian Real Estate Association (CREA) and identify real estate professionals who are members of CREA. The trademarks MLS®, Multiple Listing Service® and the associated logos are owned by The Canadian Real Estate Association (CREA) and identify the quality of services provided by real estate professionals who are members of CREA. The trademark DDF® is owned by The Canadian Real Estate Association (CREA) and identifies CREA's Data Distribution Facility (DDF®)
July 14 2026 03:54:00
Windsor-Essex County Association of REALTORS®
Royal LePage Binder Real Estate